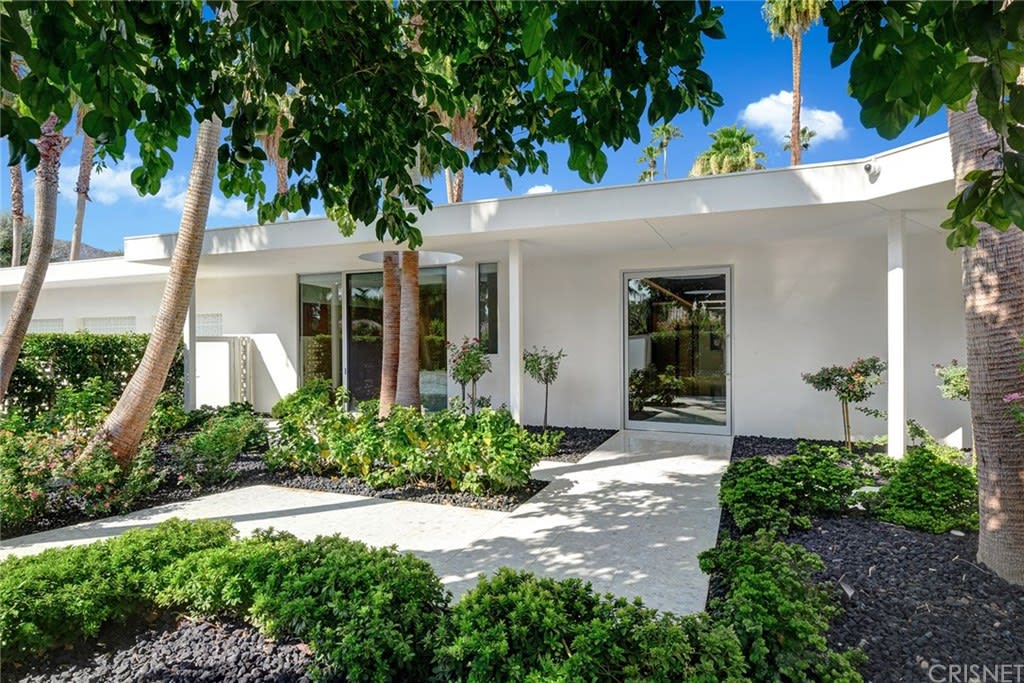
Modern white home with a flat roof, glass entry, palm trees, and landscaped walkway.
Aerial view of a palm-lined home beside a golf course, with mountains in the distance.
Aerial view of a Rancho Mirage golf course community with ponds and desert mountains.
Home entrance with a curved white facade, palm trees, and lush landscaping.
Modern living room with mustard-yellow velvet chairs, floor-to-ceiling windows, and a long linear fireplace.
Open-plan kitchen with a four-seat island and dining area overlooking a palm-lined garden.
Modern kitchen with a large white island, warm wood cabinetry, and windows overlooking palm trees and mountains.
Modern kitchen with warm wood cabinets, white counters, and large windows overlooking palm trees.
Dining room with a white table and sculptural chandelier, opening through glass walls to palm-filled grounds.
Modern bedroom with a king bed, sitting area, and sliding glass doors to a patio.
Modern bathroom with a glass-enclosed shower, dual floating vanities, and windows overlooking greenery.
Bedroom with a neutral upholstered bed beside floor-to-ceiling glass doors overlooking palm trees.
Staged bedroom with a king-size bed, green accent pillows, and floor-to-ceiling glass doors overlooking palm trees.
Bathroom with a floating white vanity, wall-mounted faucet, and orange patterned wallpaper.
Bathroom with a freestanding tub overlooking a pool and palm trees.
Modern bathroom with a wood-front vanity, large mirror, and green-tiled glass shower.
Modern bathroom with a double vanity and glass-enclosed shower lined in dark green tile.
Bright bedroom with a white bed, round floor cushion, and desk beside glass doors to a patio.
Modern home with a turquoise pool, palm trees, and a broad green lawn.
Modern home beside a geometric swimming pool, with palm trees and white lounge chairs on the lawn.
Swimming pool and modern patio with lounge chairs amid palm trees.
Modern home’s covered patio with woven lounge chairs overlooking a pool, lawn, and palm trees.
Laundry room with warm wood cabinets, a sink, and dark front-loading washer and dryer.
Modern living room opening onto a patio, with floor-to-ceiling glass and desert landscaping.
Patio with curved white lounge chairs, a large umbrella, and a low fire feature amid desert landscaping.
See all photos
Aerial view of a palm-lined home beside a golf course, with mountains in the distance.

40365 Sand Dune Rd

$3,600,000 40365 Sand Dune Road, Rancho Mirage, CA 92270

Nestled in the world renown & exclusive Thunderbird Country Club with one of the best views of golf club. This immaculate estate is modern at its finest with a rich concoction of Presidential, Film& Music History. Former homeof Golden Era actress, Ginger Rogers and previously owned by our nation 38th President, Gerald Ford, used for his secret service command post, this property brings immeasurable pride in ownership with decades of fascinating American History. The private courtyard takes you to an over-sized glass entrance. Stunning wood paneled hallway featuring flushed doors, high ceiling & skylights, leading you to open living area which boasts a chef's kitchen that has oversized steel-enforced island, high end appliances & waterfall countertops. The dining area perfect for entertaining. Living room has custom 16 1/2 ft dual pane fireplace & Italian balled marble all throughout the entire property. Master bedroom has spectacular view of pool & gold course. Oversized master bath with soaking tub,freestanding shower, heated floors and walk-in closets. All additional bedrooms with en-suite bath. Multi-panel glass door throughout home connect interior and outdoor space. Salt water heated pool, spa, outdoor shower, built-in fire-pit, terrace with water misters & privacy screens. Attached Casita with private entrance. Fully owned solar system, Jansky pool system& 3 car garage. Smart home system Views from every room makes this home a masterpiece.

  • Sold
    Status
  • 5
    Bedrooms
  • 7
    Bathrooms
  • 2016
    Year Built
  • 5,852 Sq.Ft.
    Living Area

Features & Amenities

Area & Lot

  • Status: Sold
  • Living Space: 5,852 Sq.Ft.
  • Lot Size: 0.71 Acres
  • MLS® ID: 18310128PS
  • Type: Residential
  • Year Built: 2016
  • Architecture Styles: Modern
  • View Description: Golf Course, Mountain(s)

Interior

  • Total Bedrooms: 5
  • Total Bathrooms: 7
  • Full Bathrooms: 6
  • Half Bathrooms: 1
  • Laundry Room: Individual Room
  • Flooring: Carpet
  • Appliances: Dishwasher, Refrigerator

Exterior & Building

  • Lot Features: On Golf Course
  • Air Conditioning: Central Air

Financial

  • Sales Price: $3,600,000
  • HOA Fees: $345/mo

40365 Sand Dune Rd

Let's Connect

Professionalism, integrity, and personalized service to a buyer or a homeowner are the essence of our philosophy. We look forward to hearing from you to service any of your real estate needs.
Contact Us