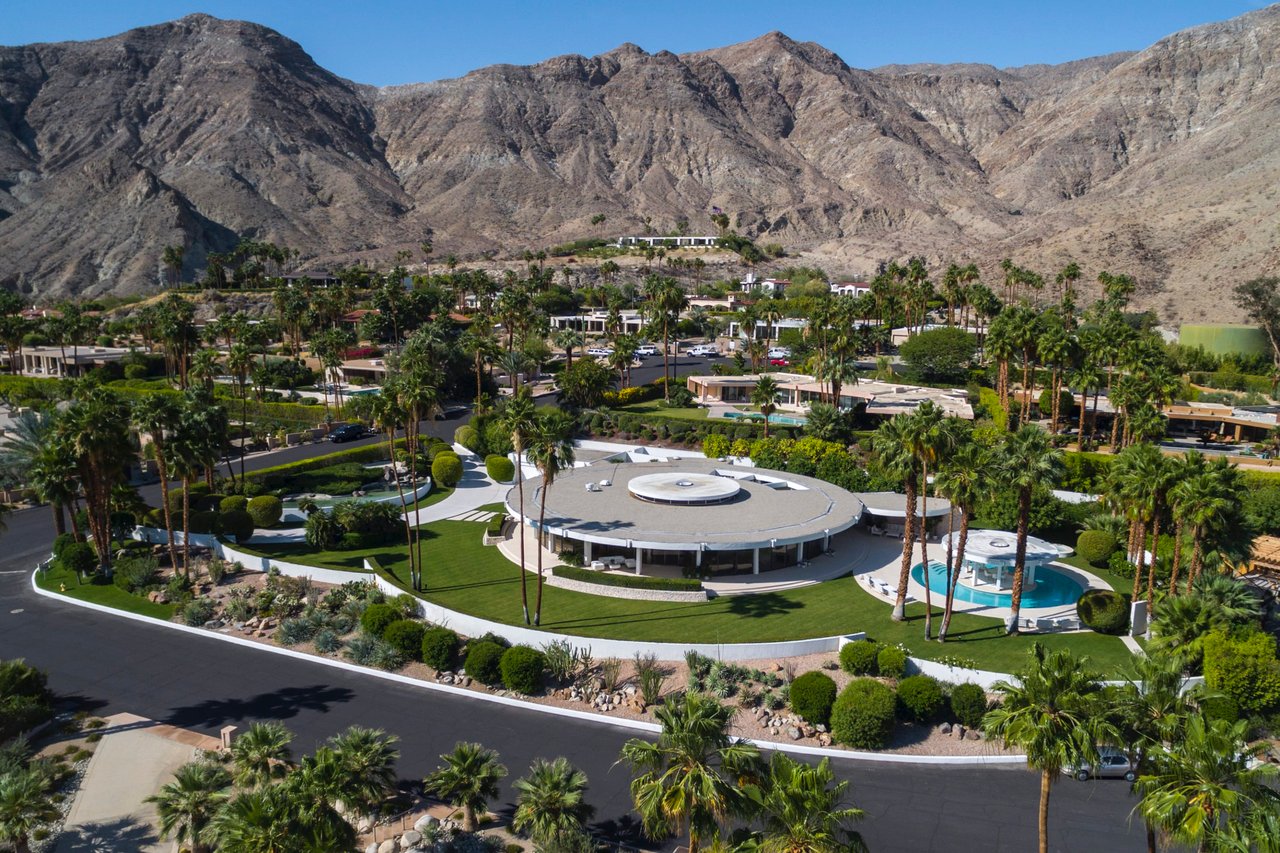
Aerial view of a tile-roofed estate amid lush landscaping, with mountains in the distance.
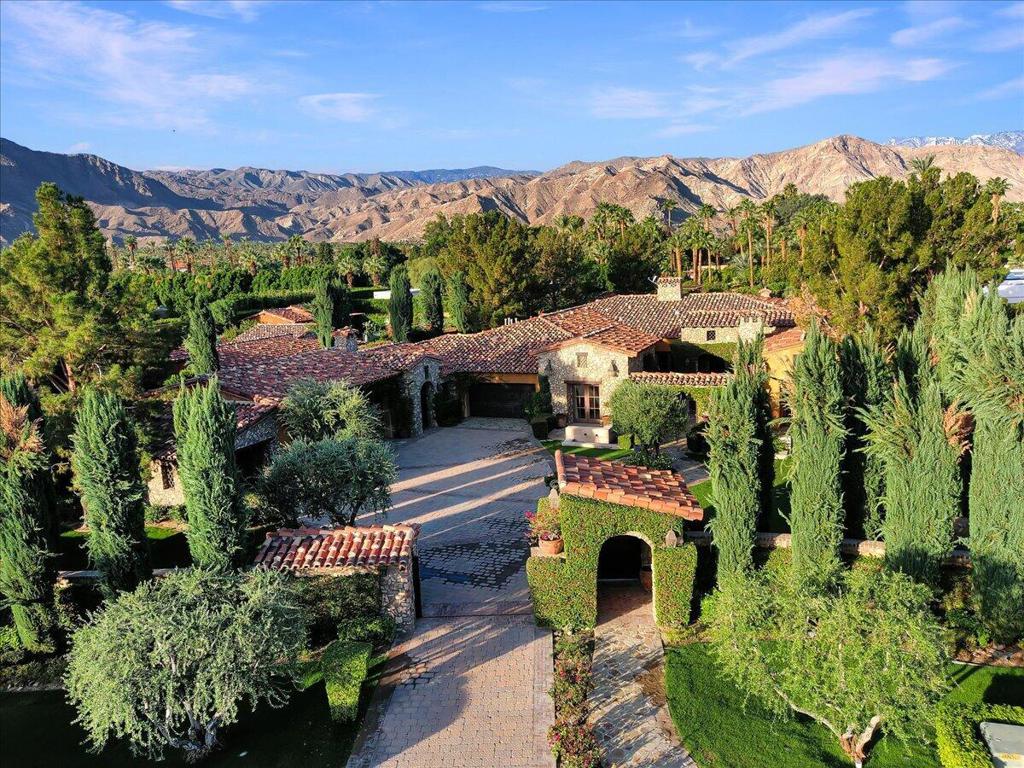
Aerial view of a stone-and-stucco home with a gated courtyard, tile roofs, and mountains beyond.
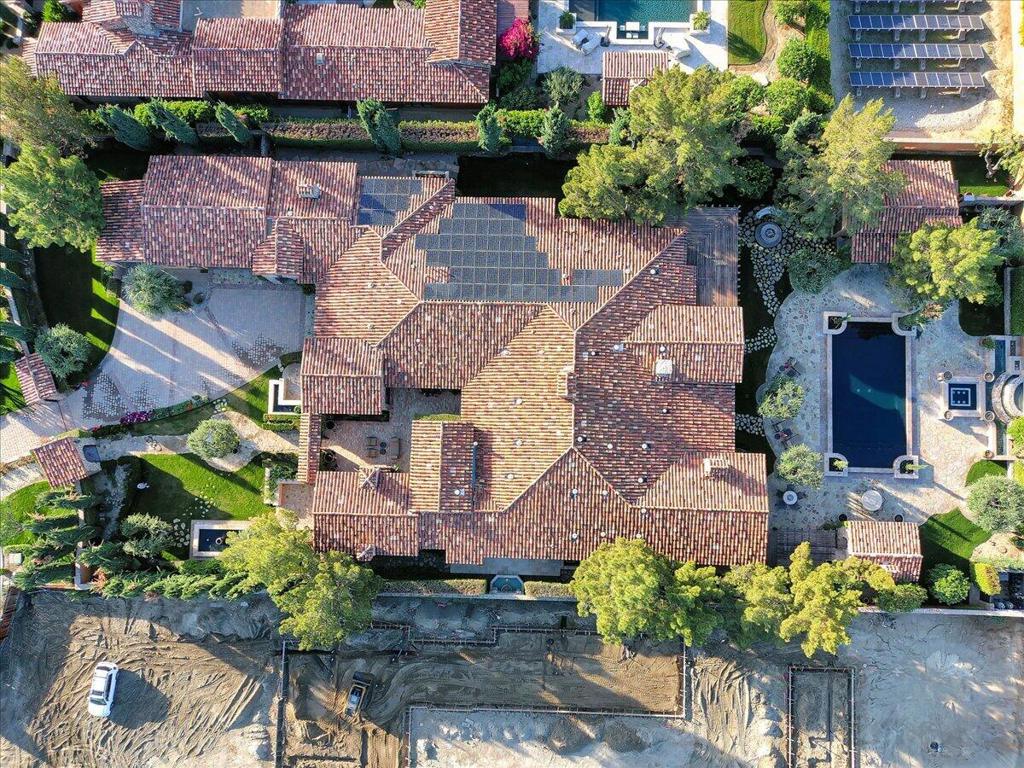
Aerial view of a tiled-roof home with rooftop solar panels, landscaped grounds, and a swimming pool.
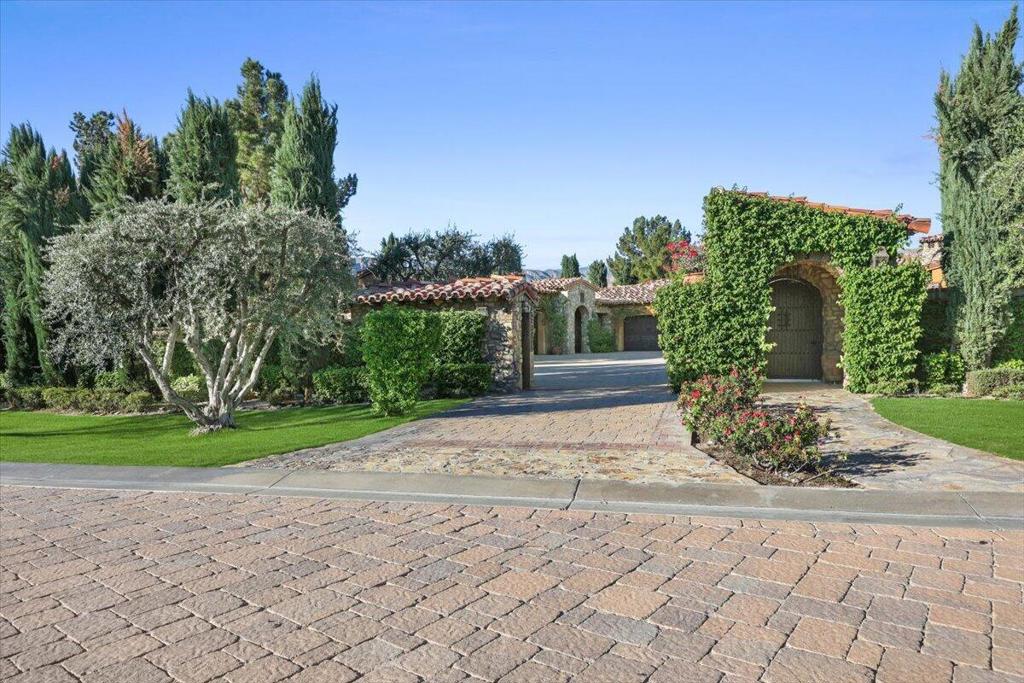
Estate entrance with a stone-paved driveway, ivy-covered gate, and mature trees.
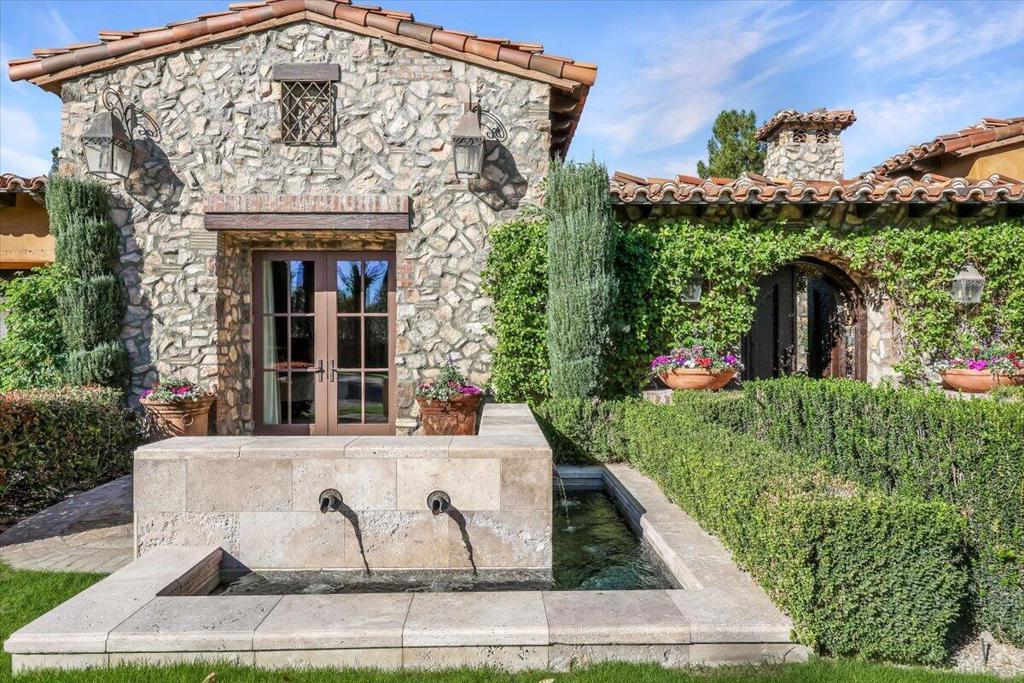
Stone home exterior with a tiled roof, ivy-covered arched entry, and courtyard fountain.
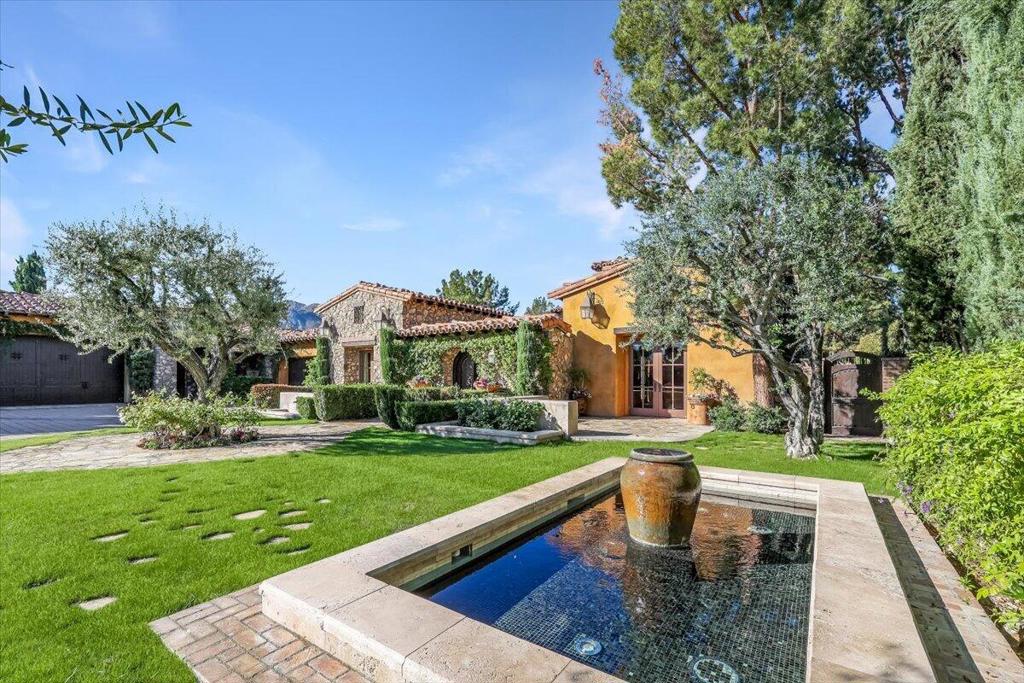
Home exterior with a stone-and-stucco facade, landscaped lawn, and tiled fountain pool.
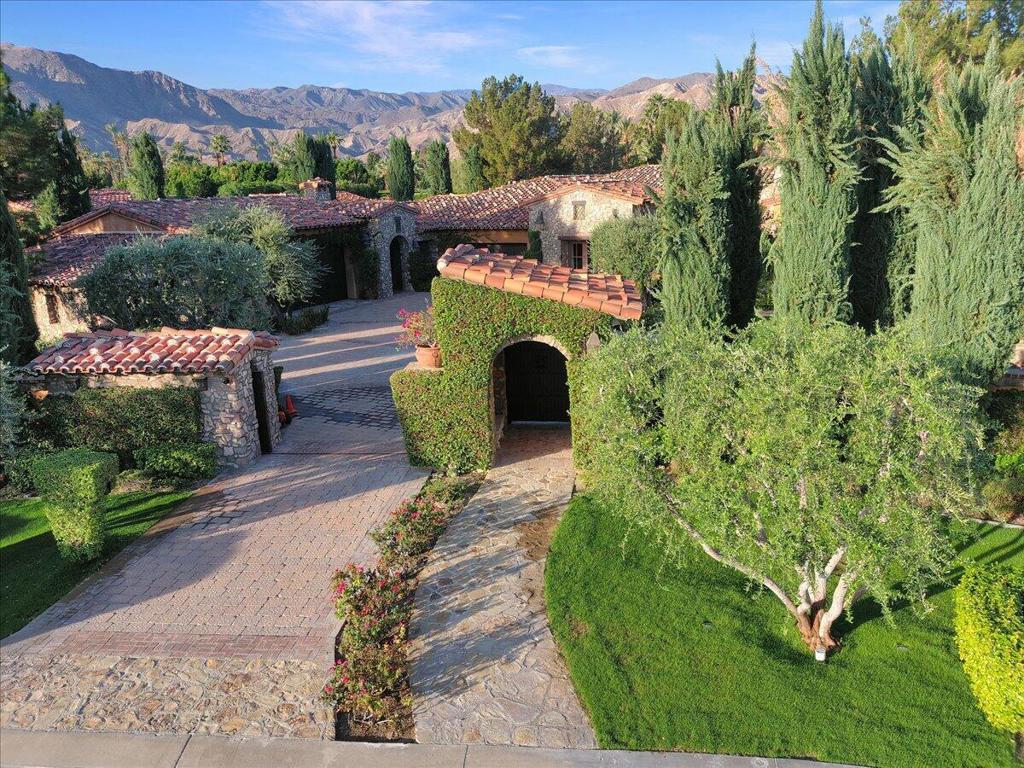
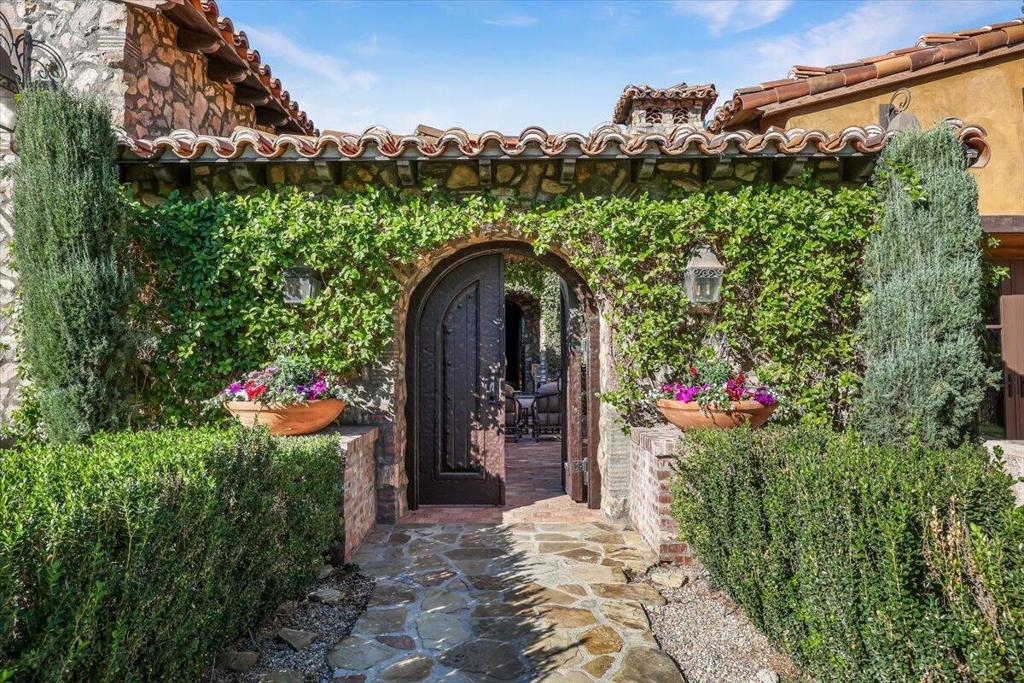
Arched front entrance framed by ivy, stonework, and flower planters.
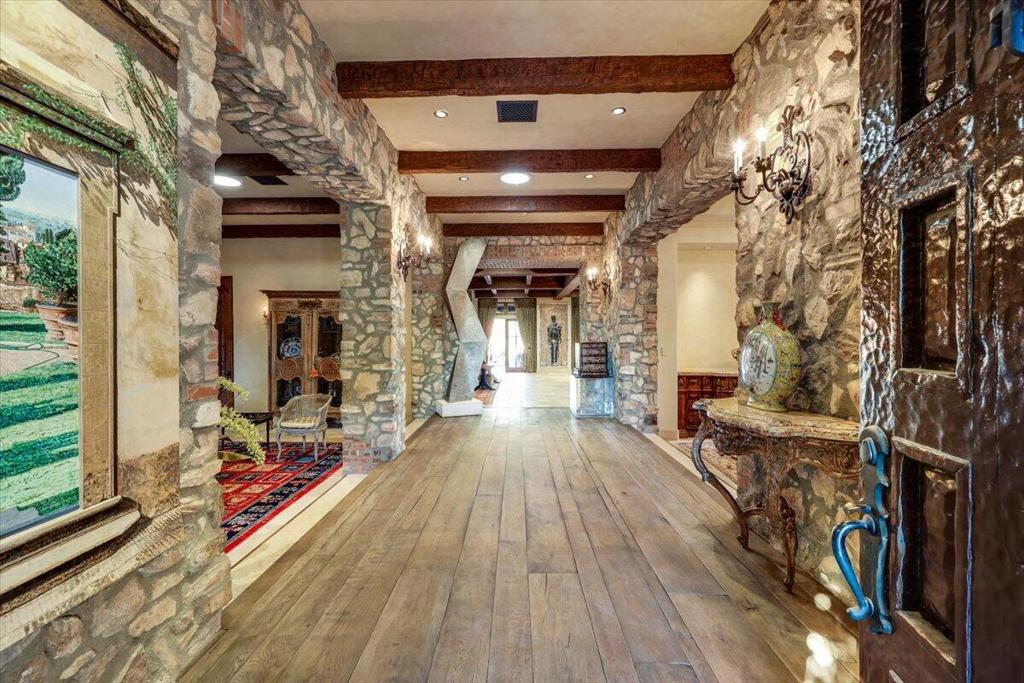
Stone entry hall with exposed wood beams, plank flooring, and a side sitting area
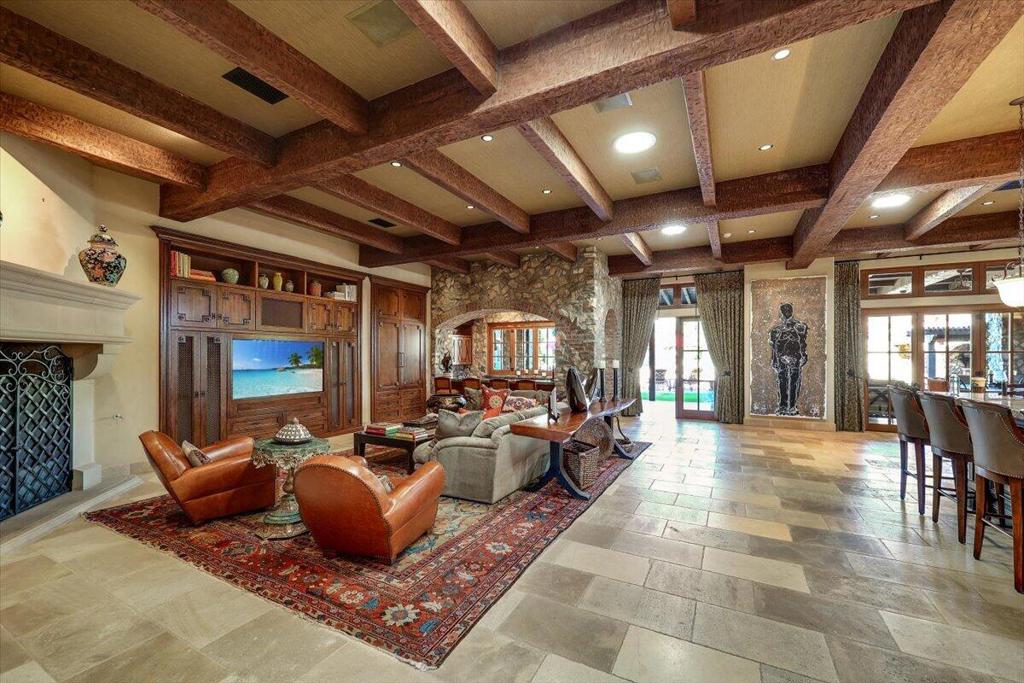
Living room with exposed wood beams, a stone fireplace, and expansive patio doors.
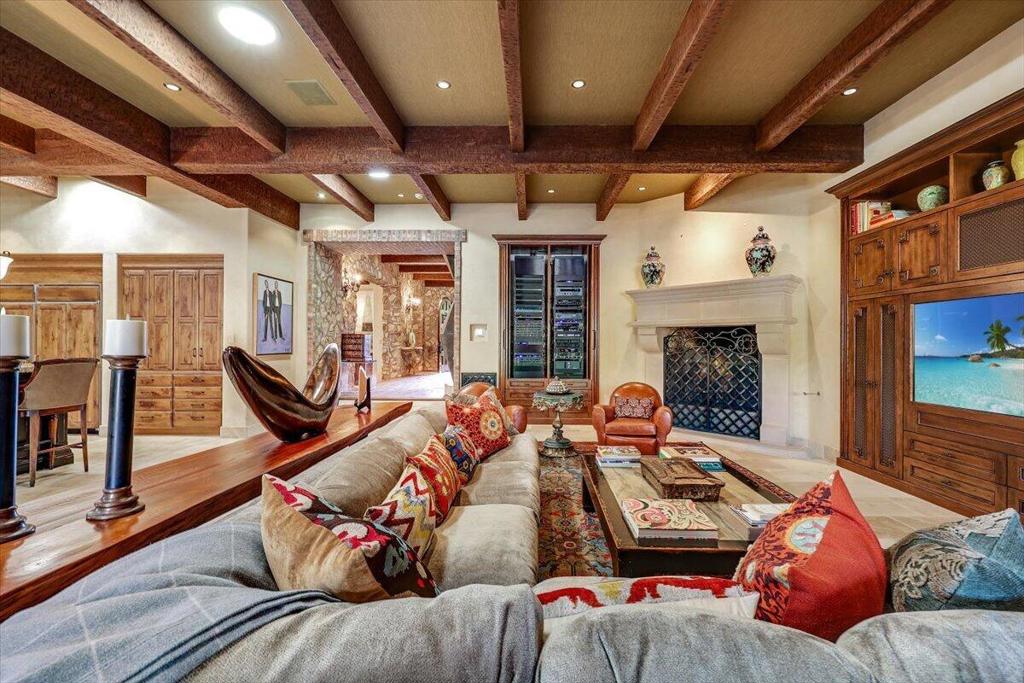
Living room with exposed wood beams, stone fireplace, and built-in entertainment center.
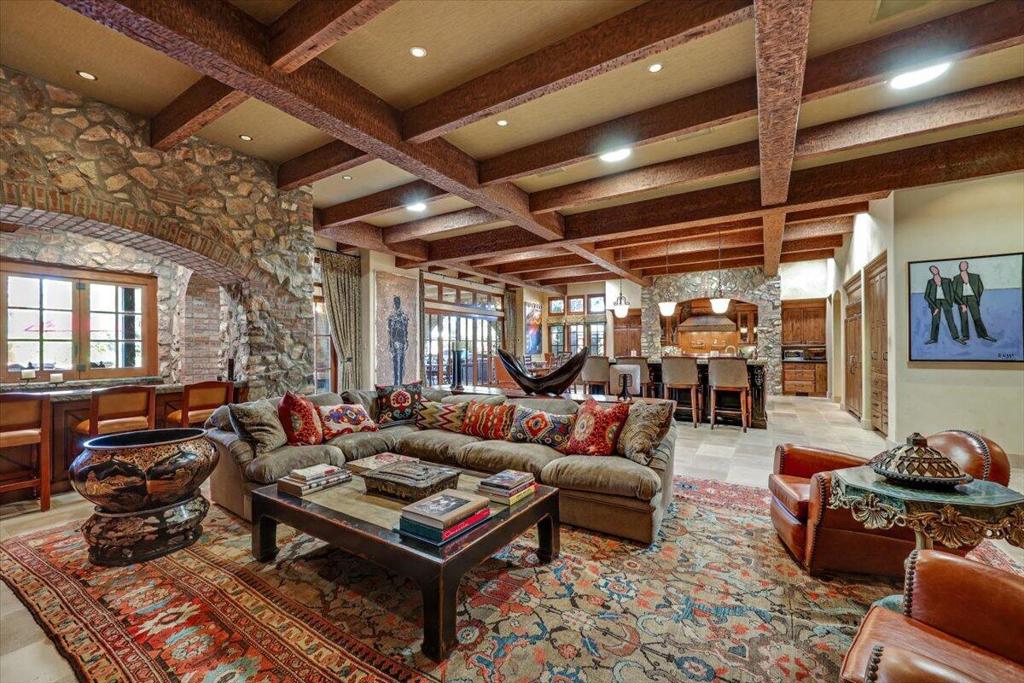
Open living room with exposed wood beams, stonework, patterned rugs, and an adjoining kitchen.
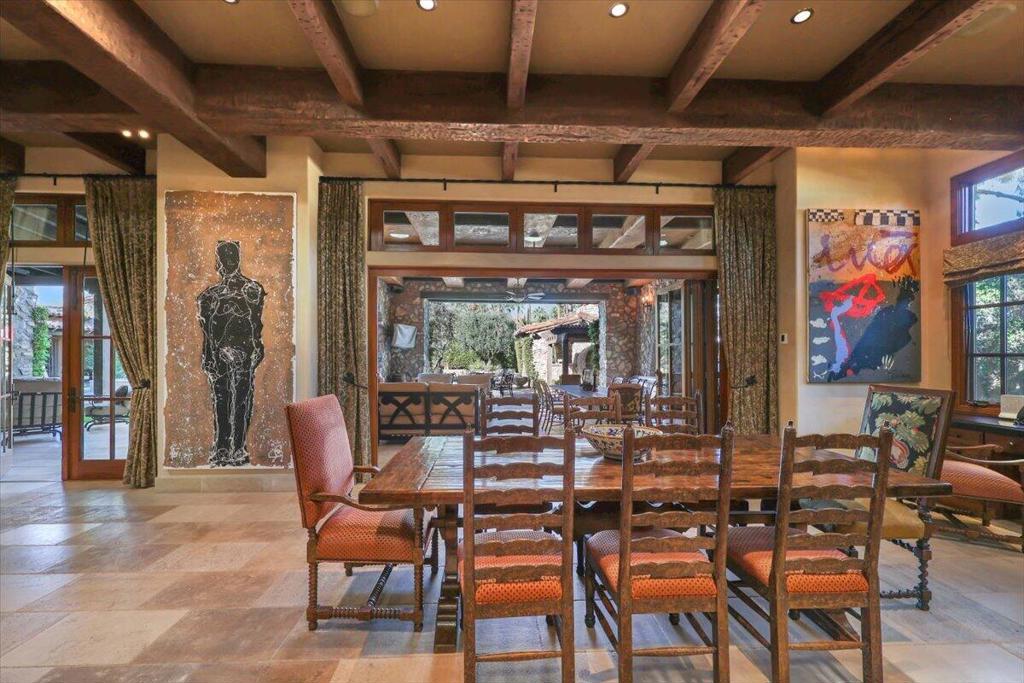
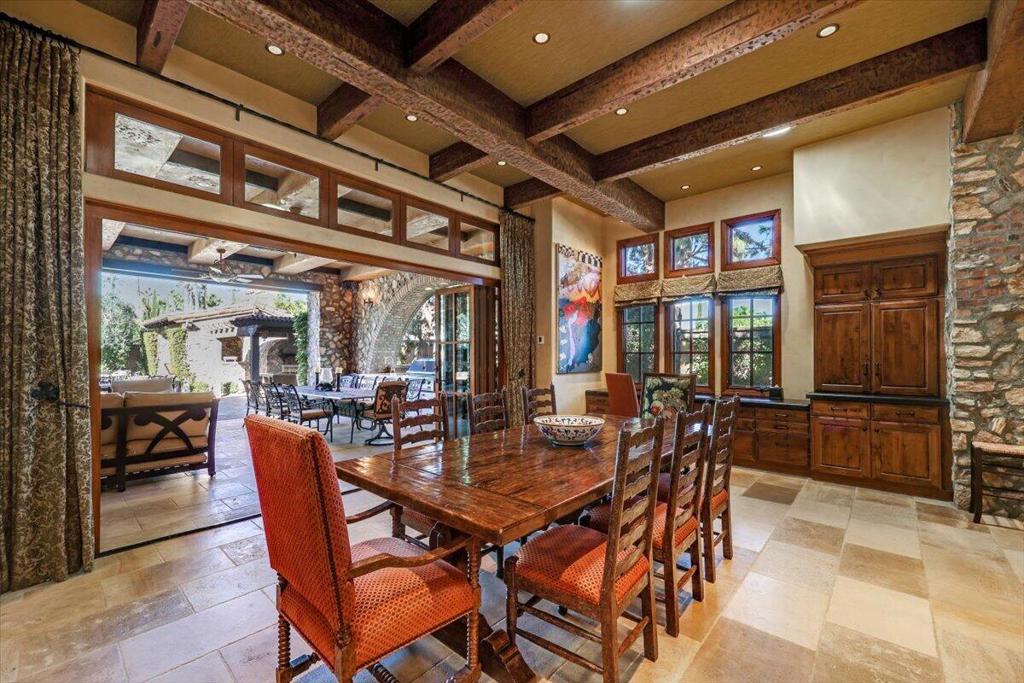
Dining room with a large wooden table beneath exposed beams, opening onto a covered patio.
Dining room with a long wooden table, exposed beams, and wide doors opening to a patio.
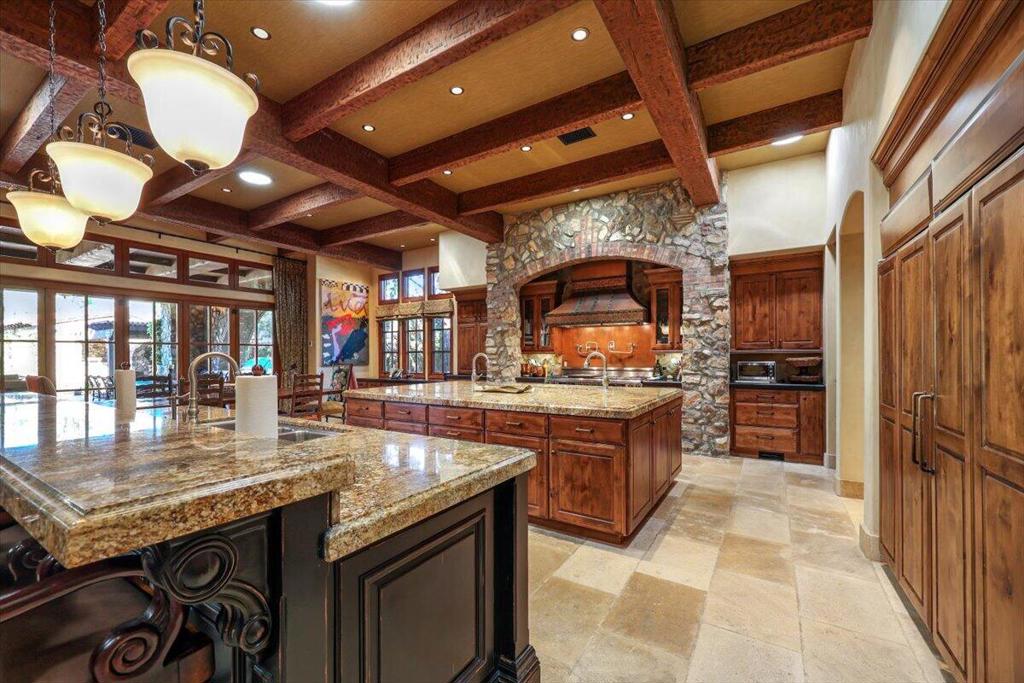
Kitchen with a stone fireplace-style range surround, wood cabinetry, and exposed ceiling beams.
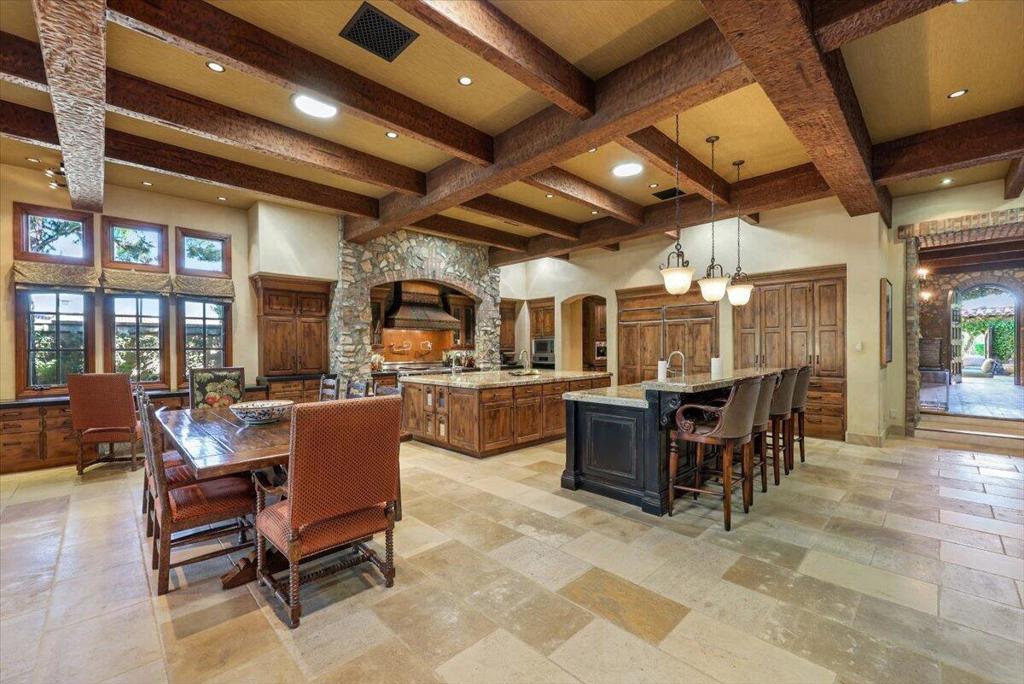
Kitchen and dining area with exposed wood beams, stone fireplace, and large island.
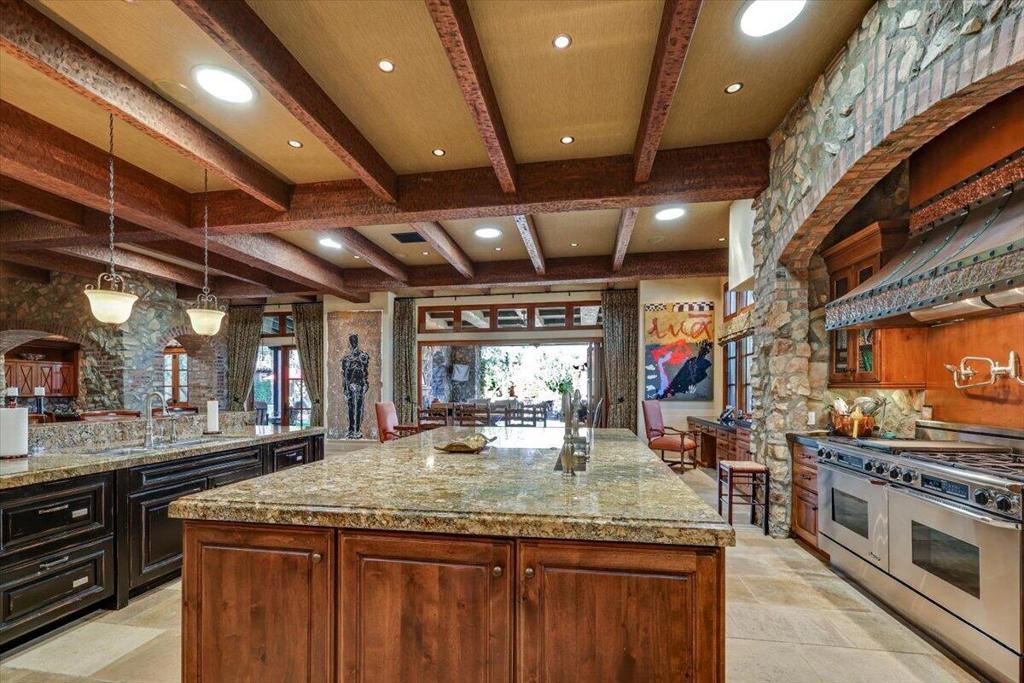
Kitchen with a large stone-topped island, rustic wood cabinetry, and exposed ceiling beams.
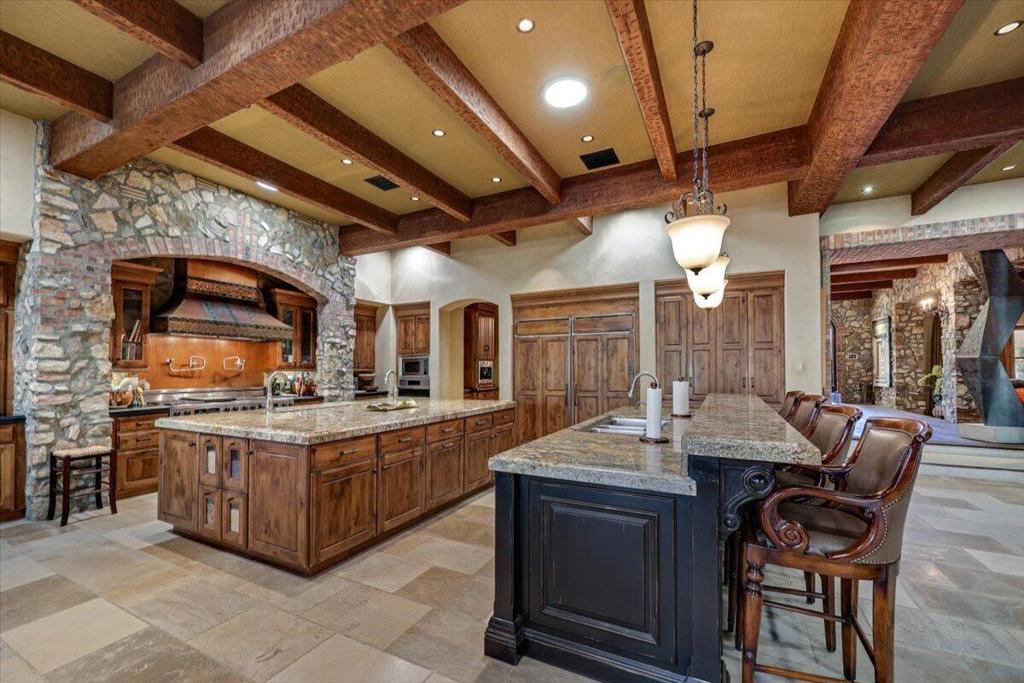
Kitchen with a large granite island, exposed wood beams, stone walls, and stainless steel appliances.
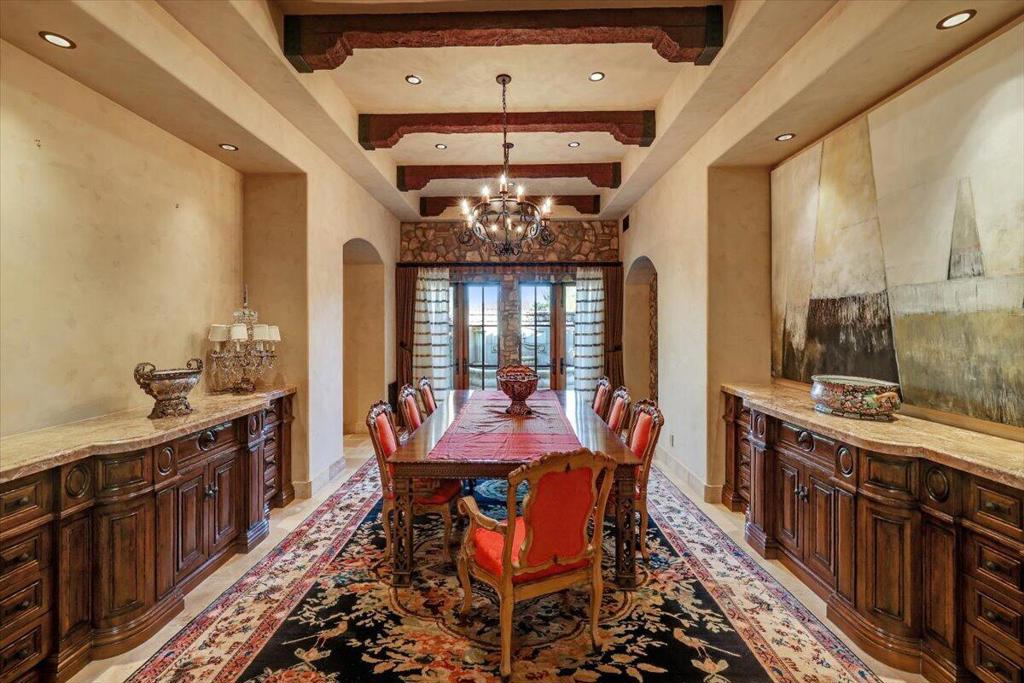
Formal dining room with a long table, ornate chandelier, carved wood cabinetry, and exposed ceiling beams.
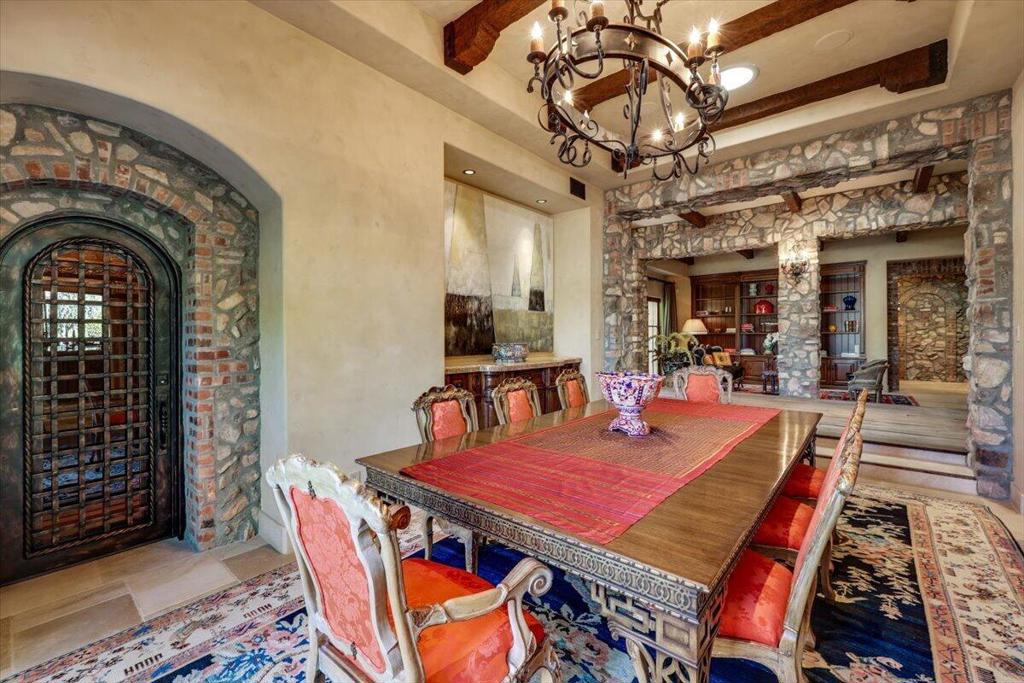
Dining room with a long ornate table, stone walls, exposed beams, and a wrought-iron chandelier.
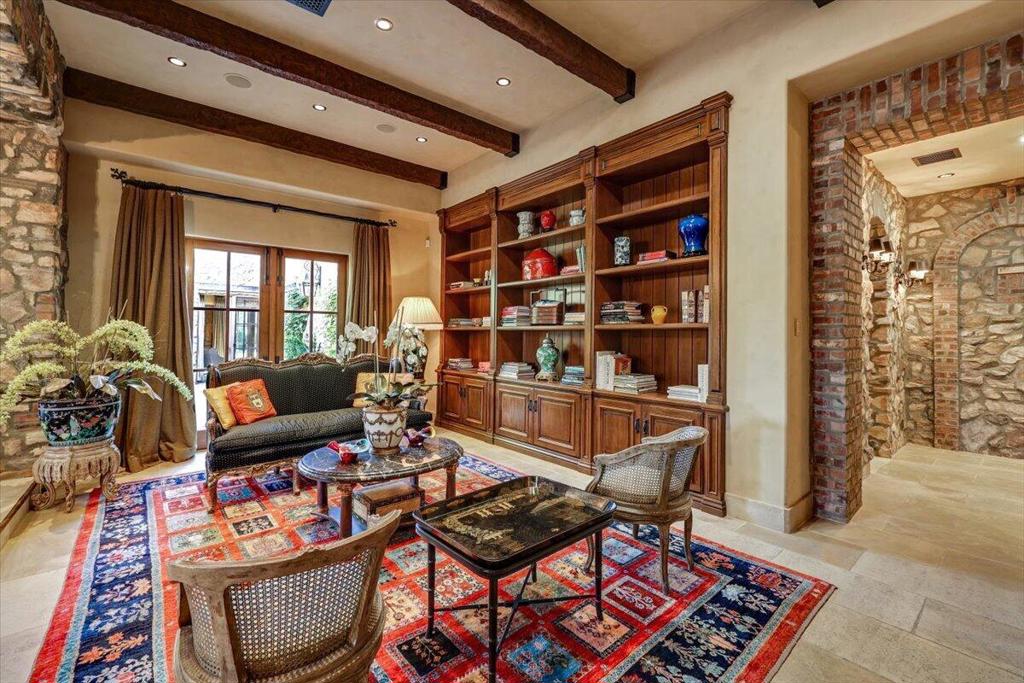
Furnished sitting room with built-in wooden bookcases, exposed beams, and a colorful area rug.
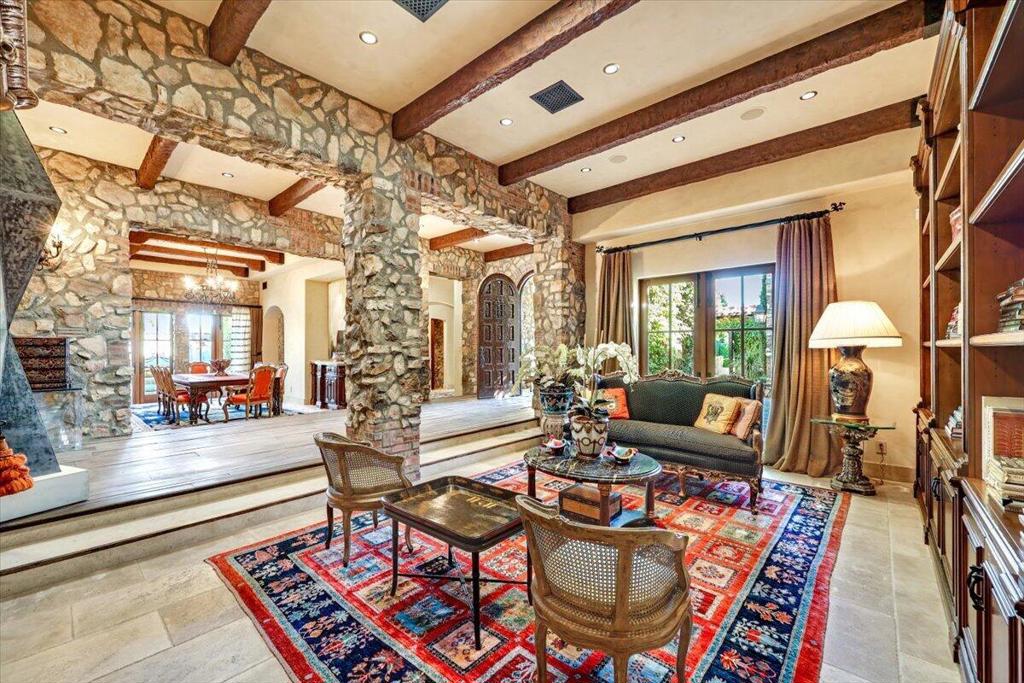
Living room with stone walls, exposed beams, colorful rug, and dining area beyond.
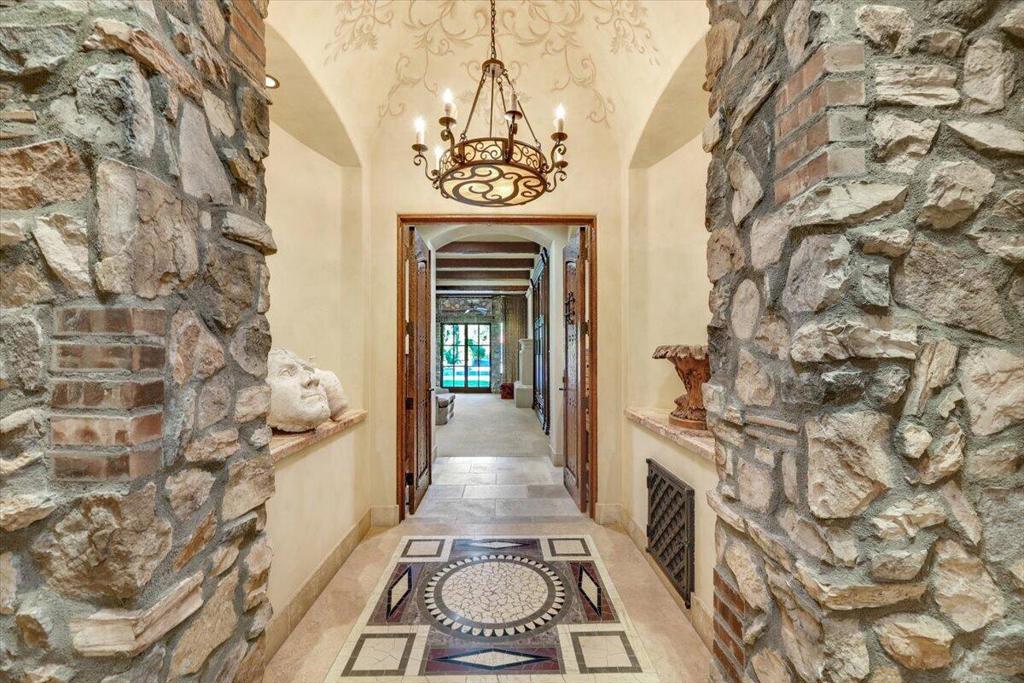
Entry hall with rough stone walls, an ornate chandelier, and a patterned tile medallion floor.
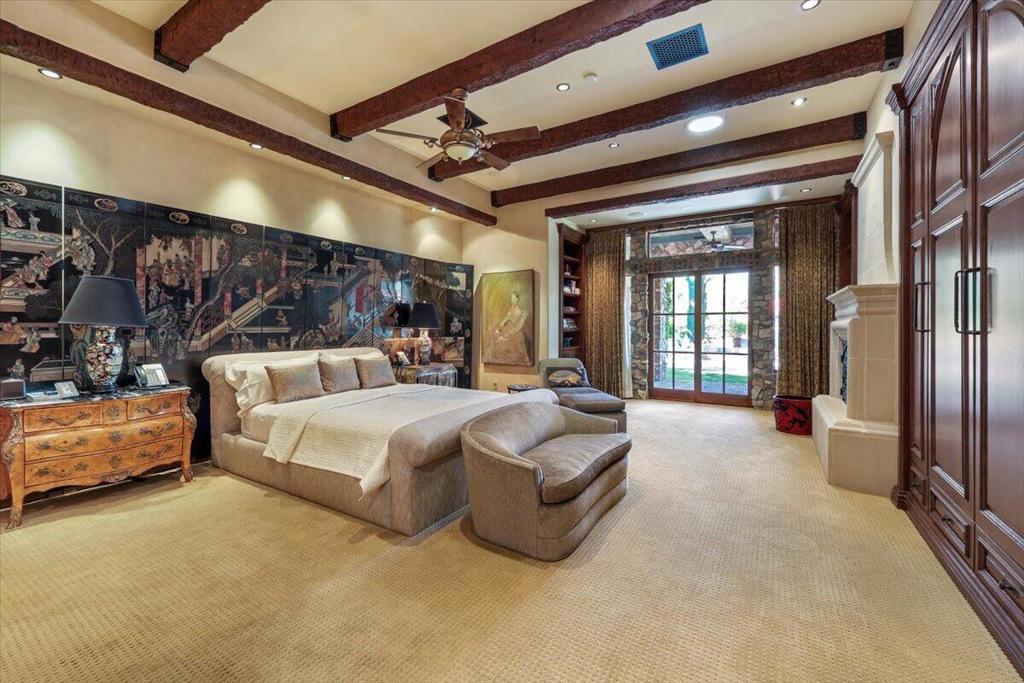
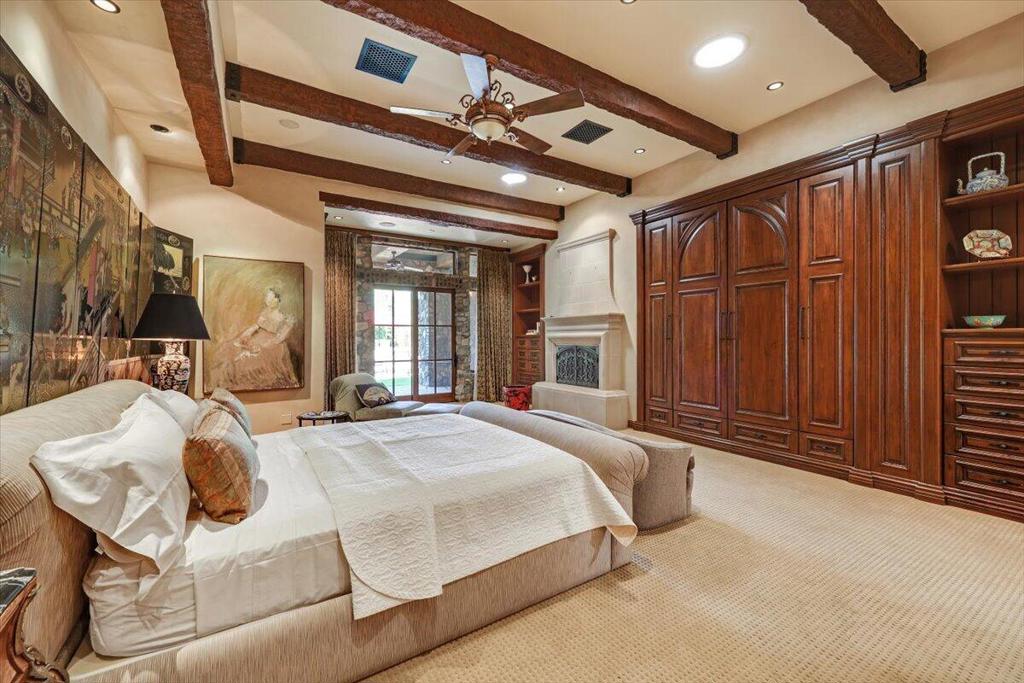
Primary bedroom with upholstered bed, decorative wall panels, exposed beams, and glass doors to the patio.
Bedroom with a canopy-style bed, exposed ceiling beams, and extensive dark wood cabinetry.
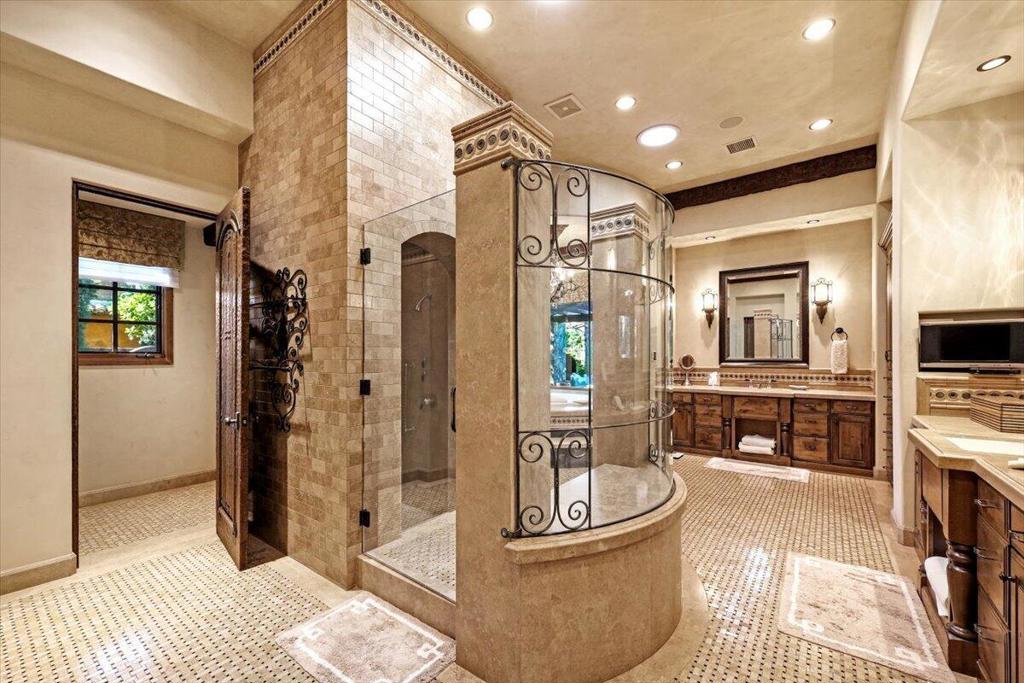
Bathroom with a curved glass shower, ornate ironwork, and double wood vanities.
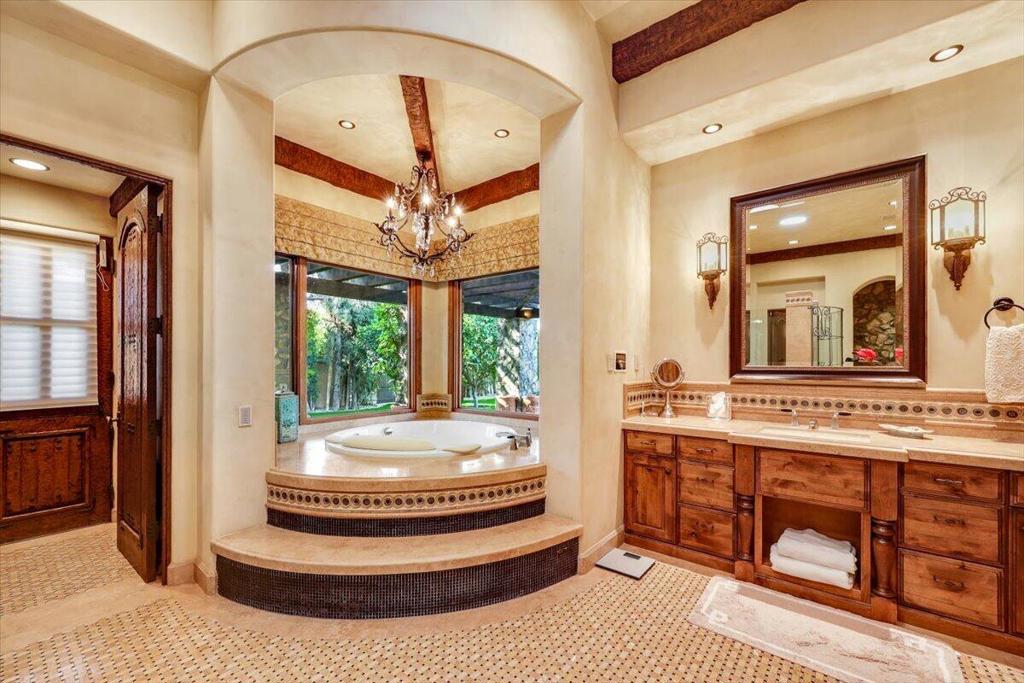
Bathroom with a raised corner whirlpool tub, wood vanity, and chandelier.
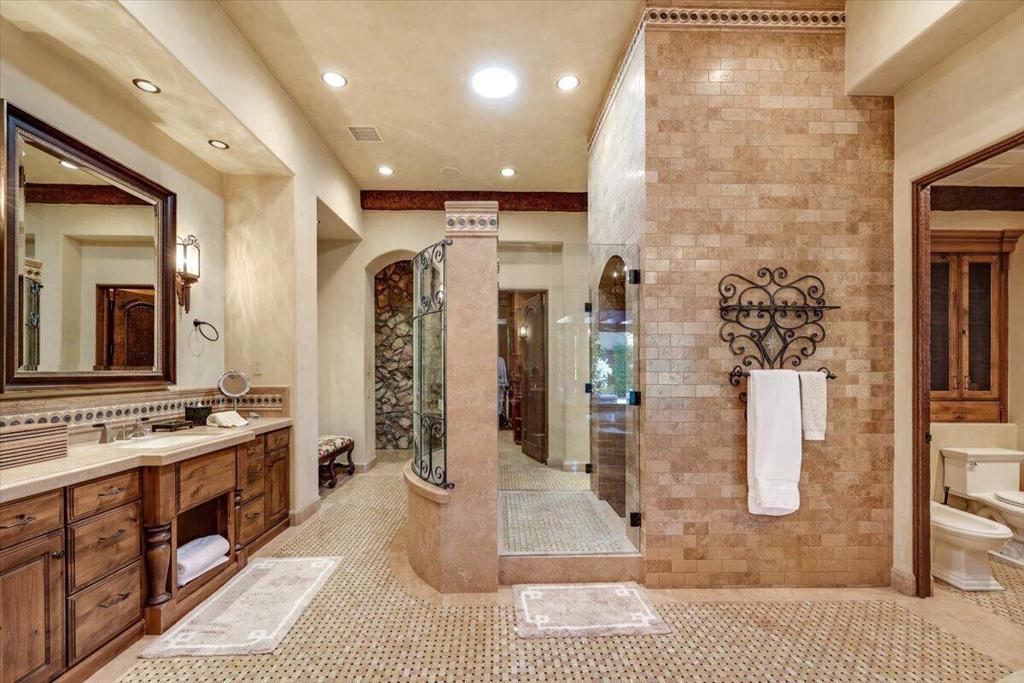
Bathroom with a wood double vanity and spacious glass-enclosed stone shower.
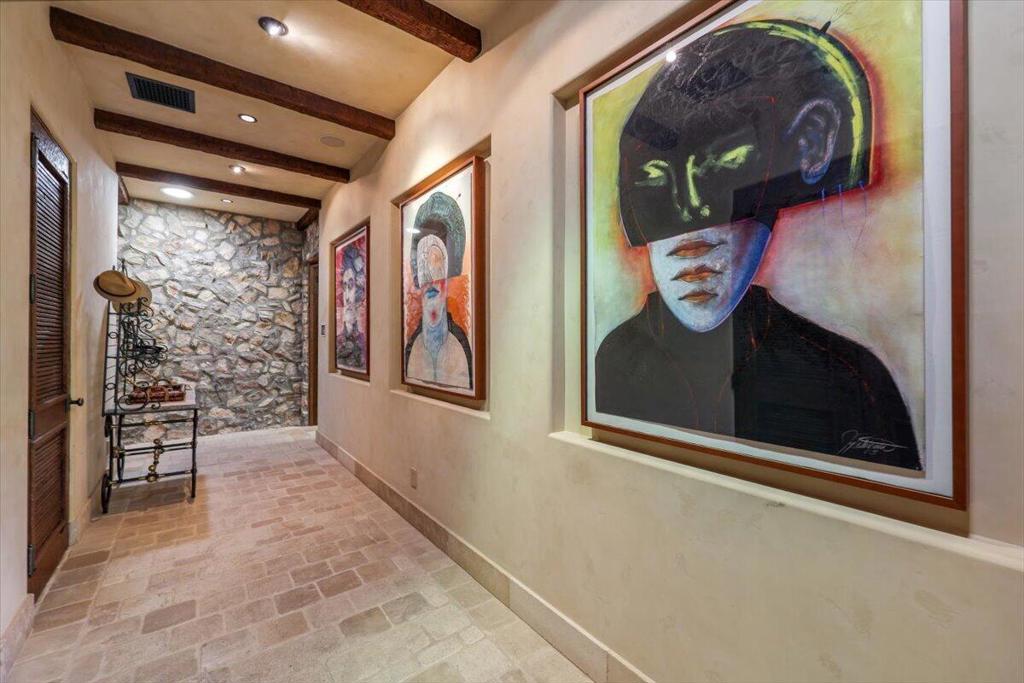
Hallway with large framed artwork, exposed ceiling beams, and a stone accent wall.
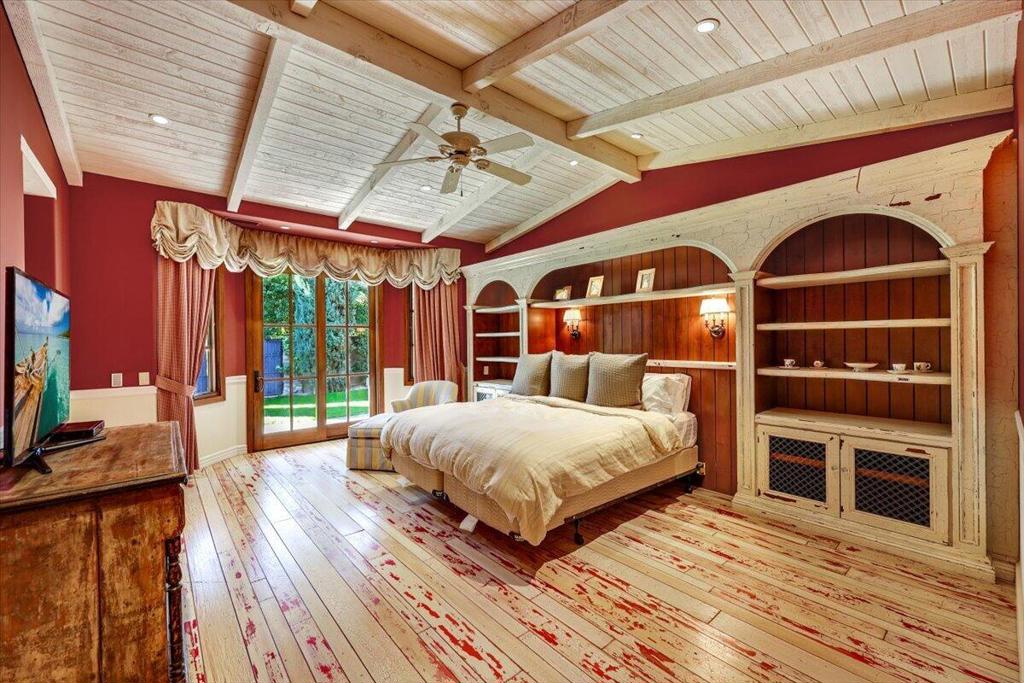
Bedroom with a large bed, arched built-in shelving, and French doors opening to the garden.
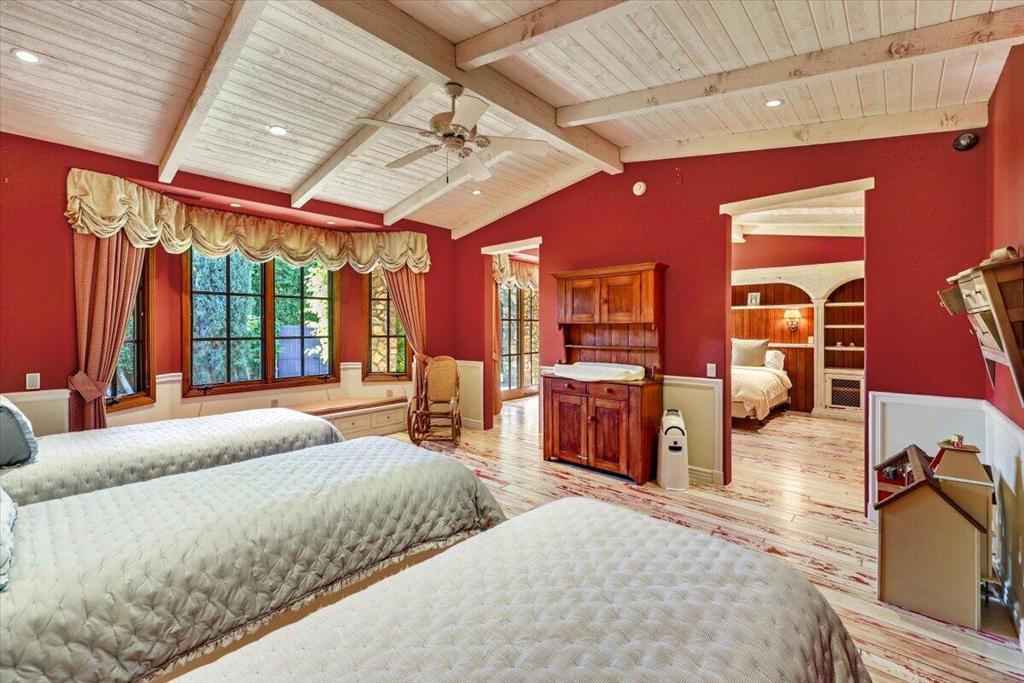
Bedroom with multiple beds, a vaulted white wood ceiling, and red walls.
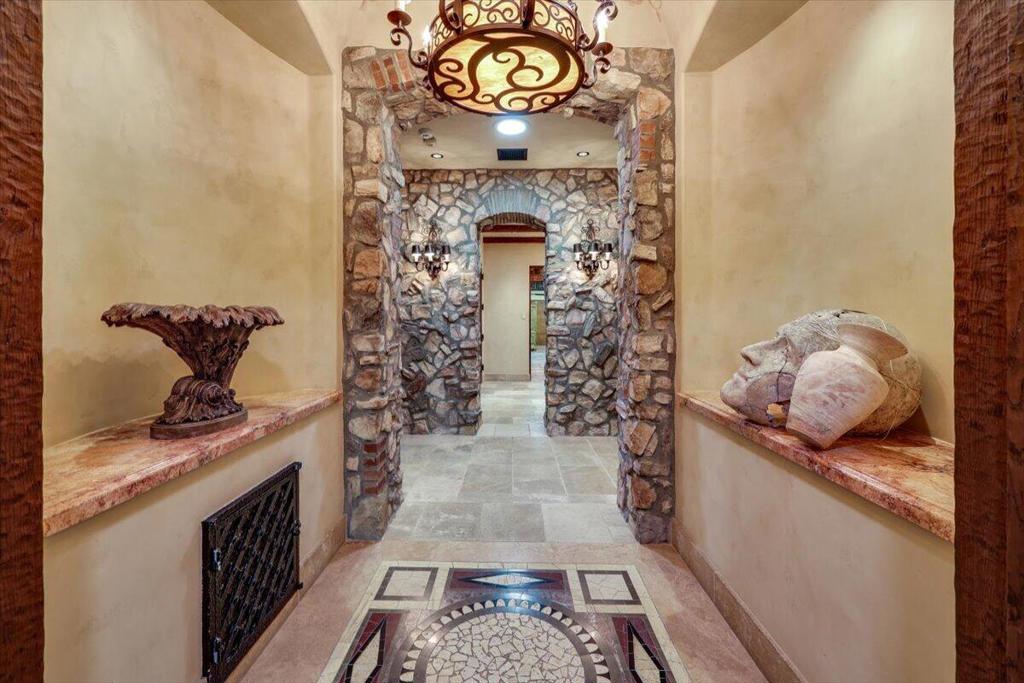
Stone archways frame an elegant entry hall with a patterned tile floor and ornate chandelier.
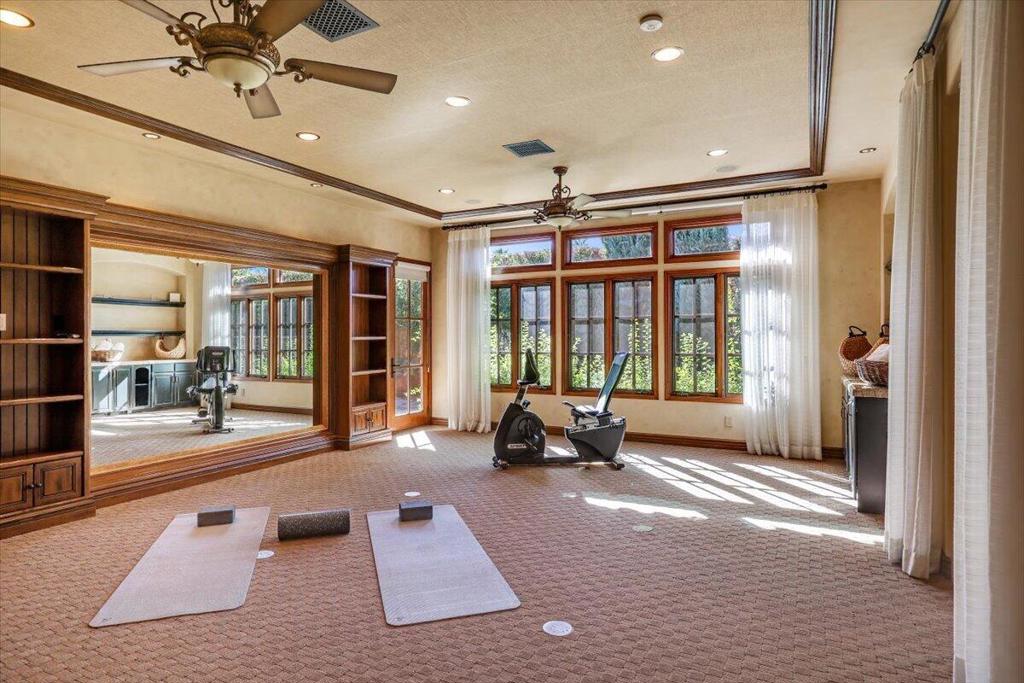
Home exercise room with yoga mats, stationary bikes, and a mirrored wall beside large windows.
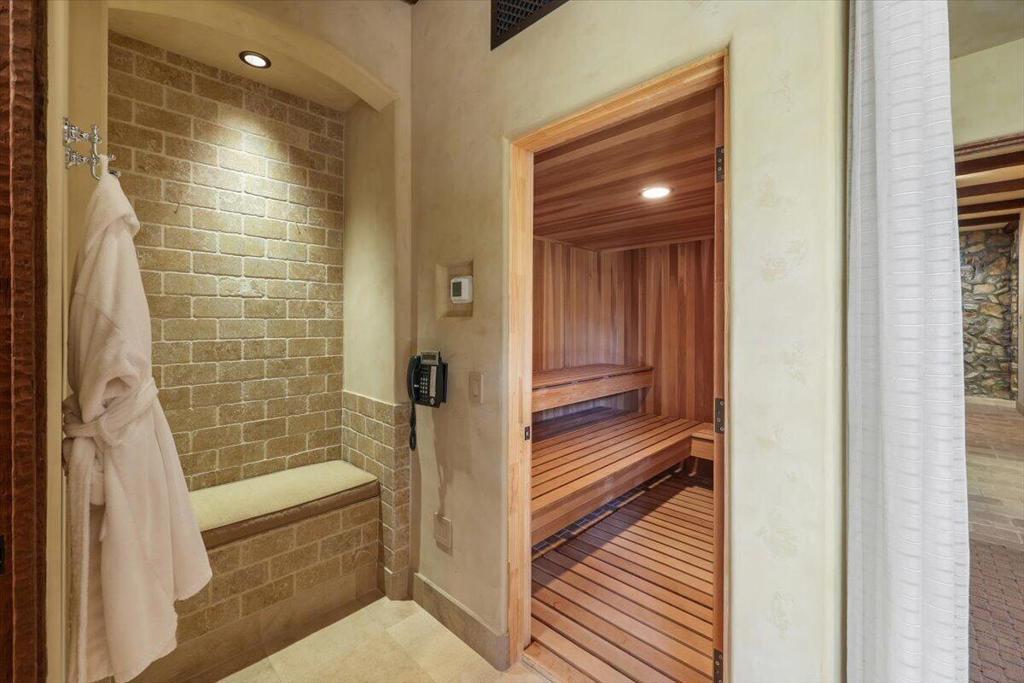
Wood-paneled sauna beside a tiled shower area with a built-in bench and hanging robe.
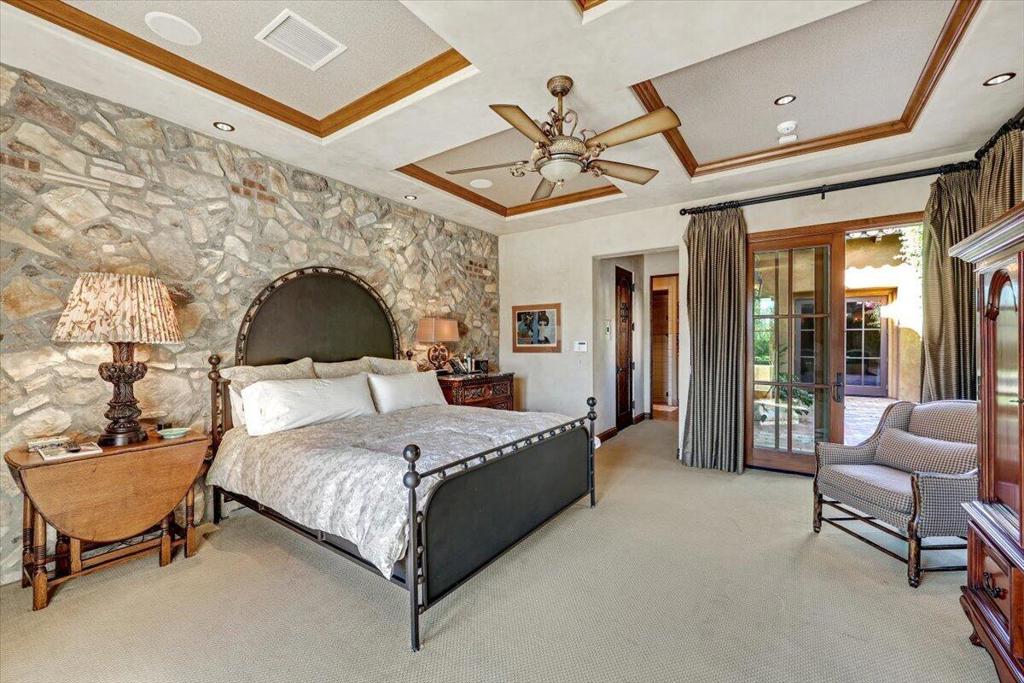
Bedroom with a stone accent wall, carved headboard, and glass doors opening to a patio.
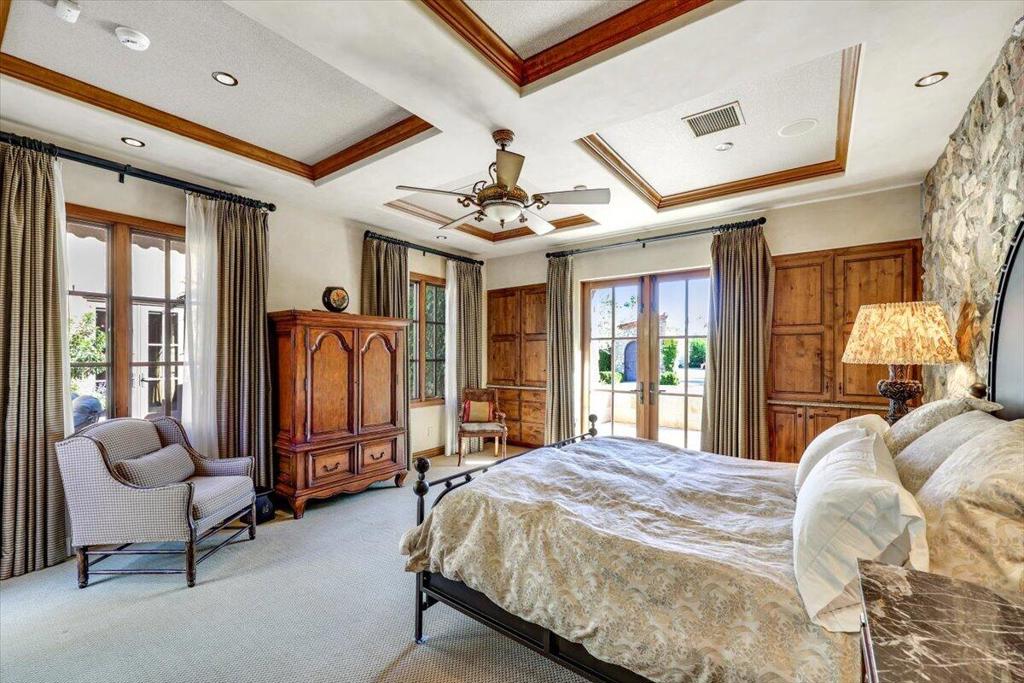
Bedroom with a carved wood armoire, tray ceiling, and stone accent wall.
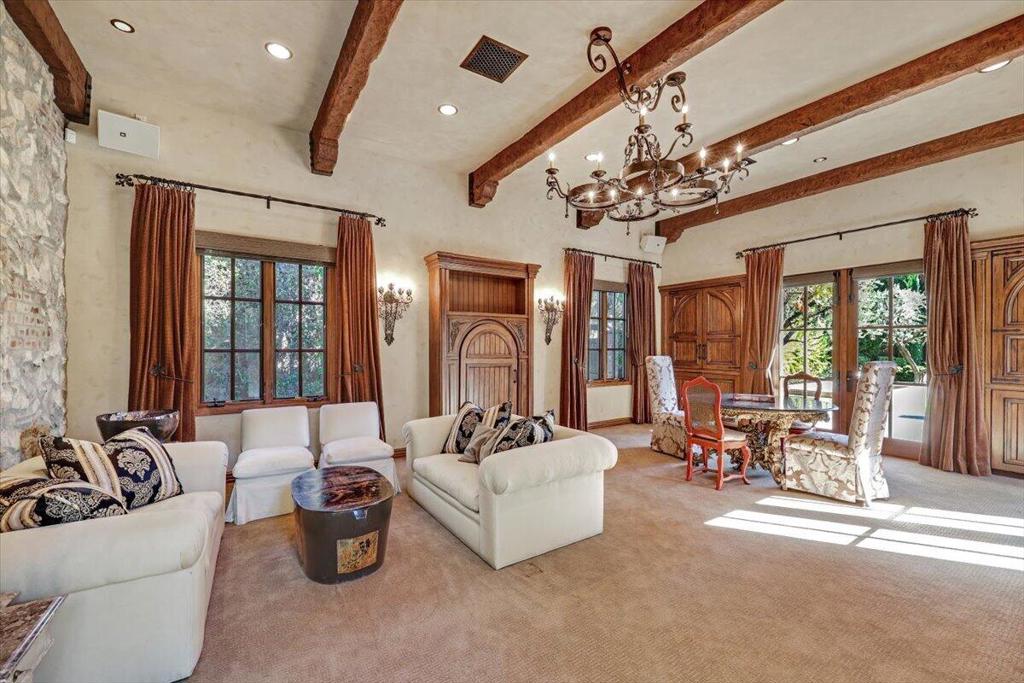
Living room with white sofas, exposed wood beams, a stone fireplace, and an adjoining dining area.
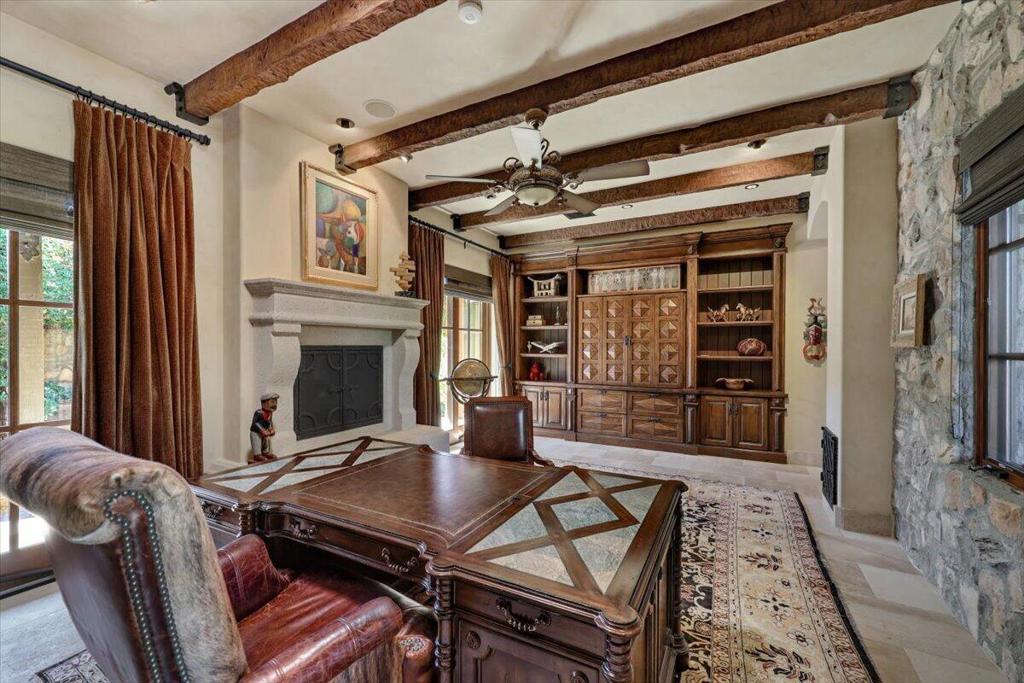
Furnished home office with a carved wooden desk, built-in cabinetry, and a stone fireplace.
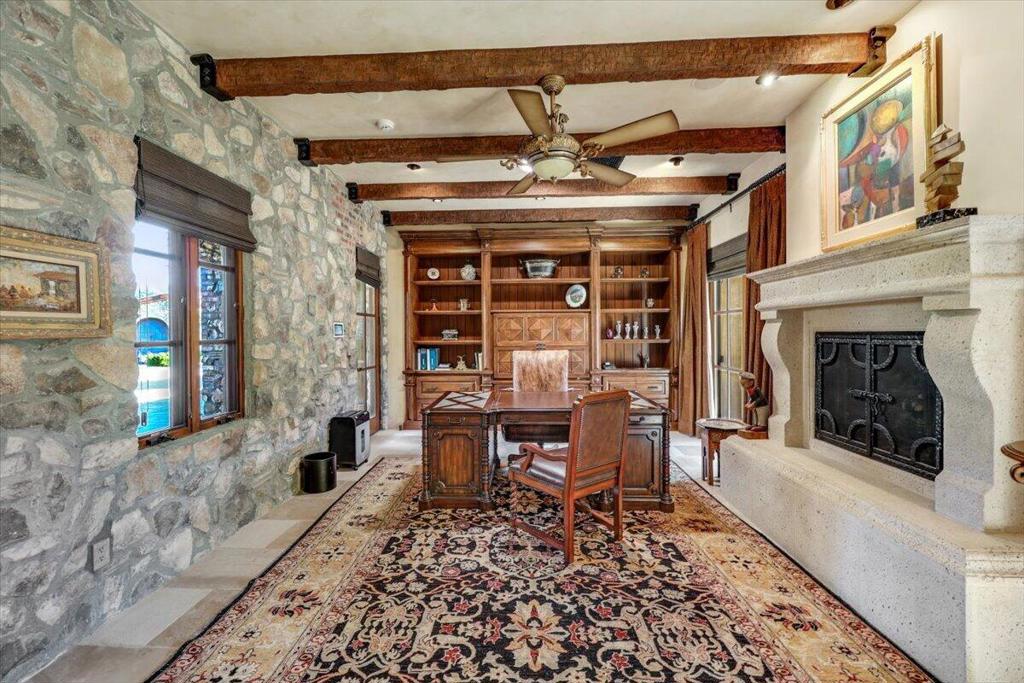
Furnished study with exposed stone walls, wood-beamed ceiling, built-in shelves, and a fireplace.
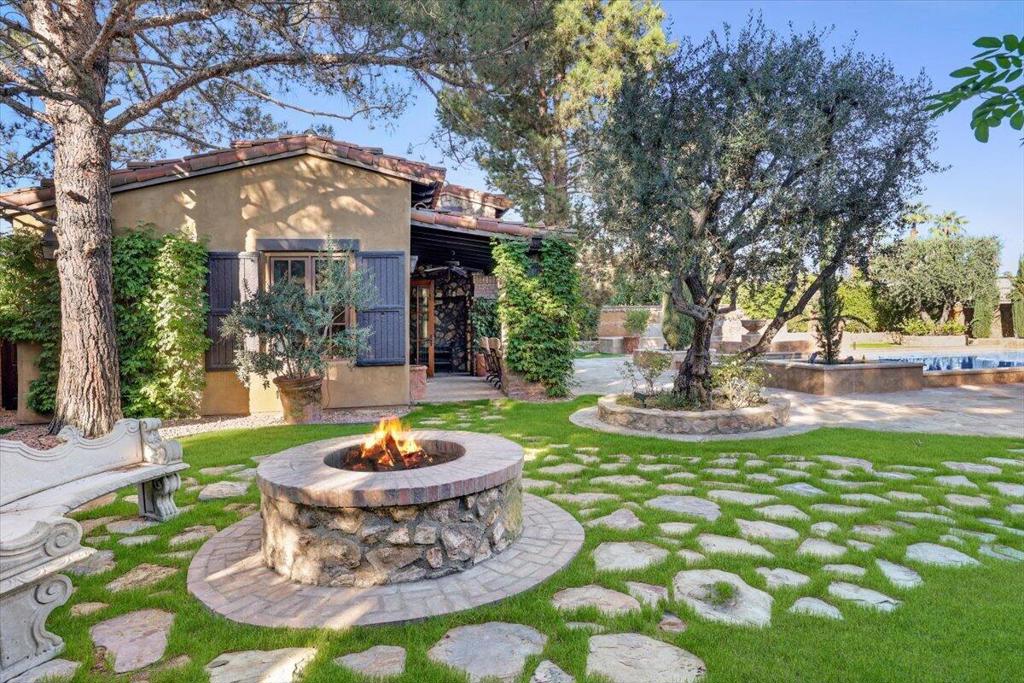
Home courtyard with a stone fire pit, stepping-stone lawn, mature trees, and swimming pool.
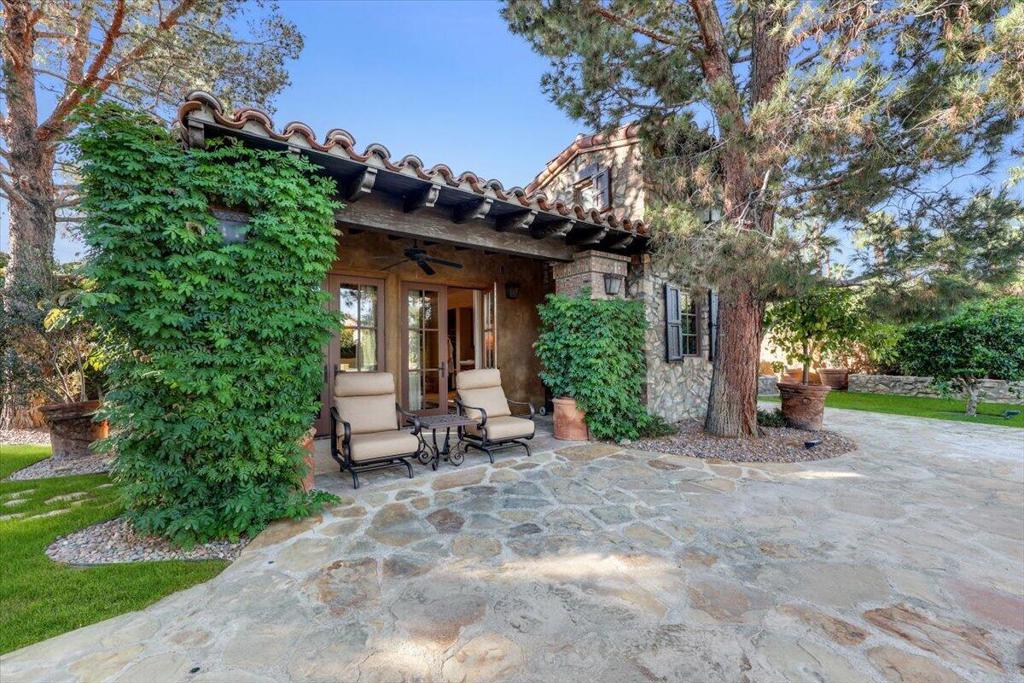
Stone patio with two lounge chairs beside a vine-covered, tile-roofed house entrance.
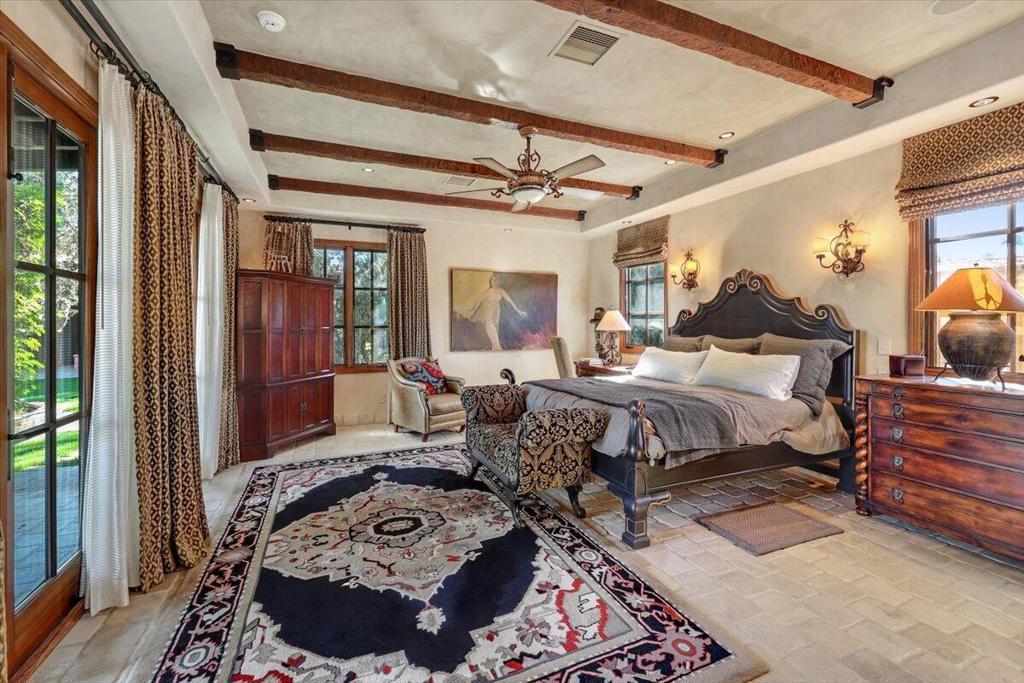
Primary bedroom with a large dark wood bed, exposed ceiling beams, and patterned area rug.
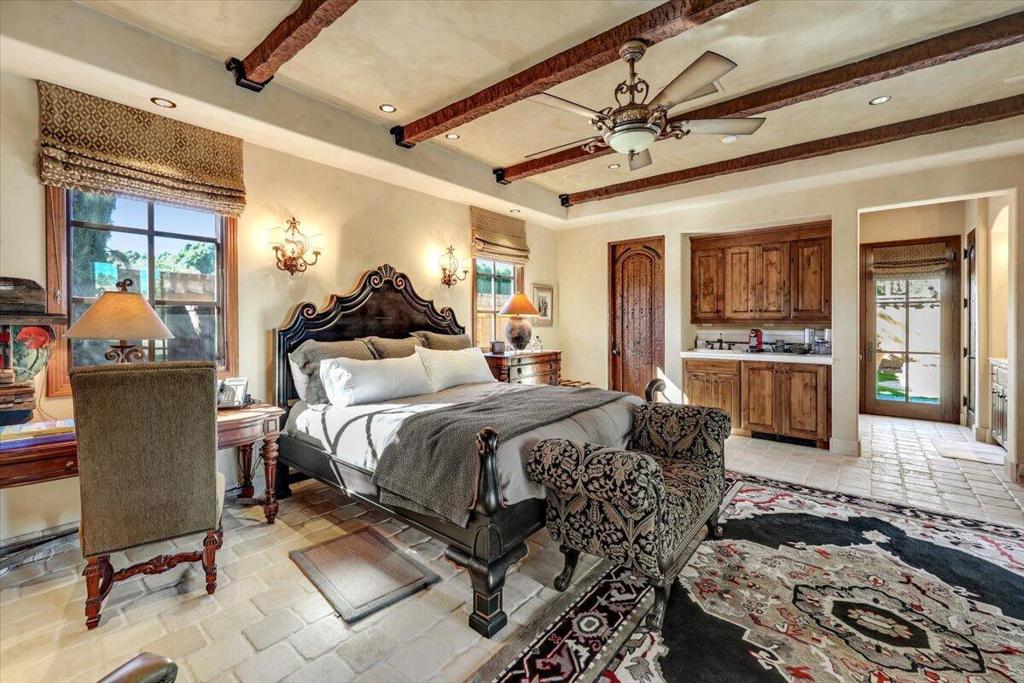
Bedroom with an ornate carved bed, exposed ceiling beams, and warm wood cabinetry.
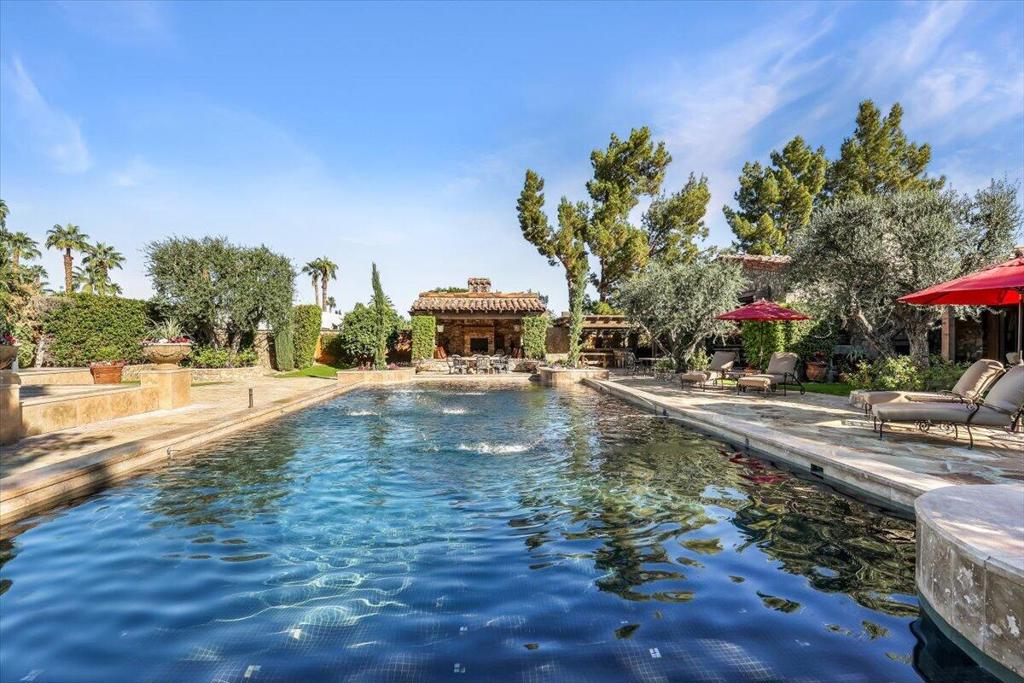
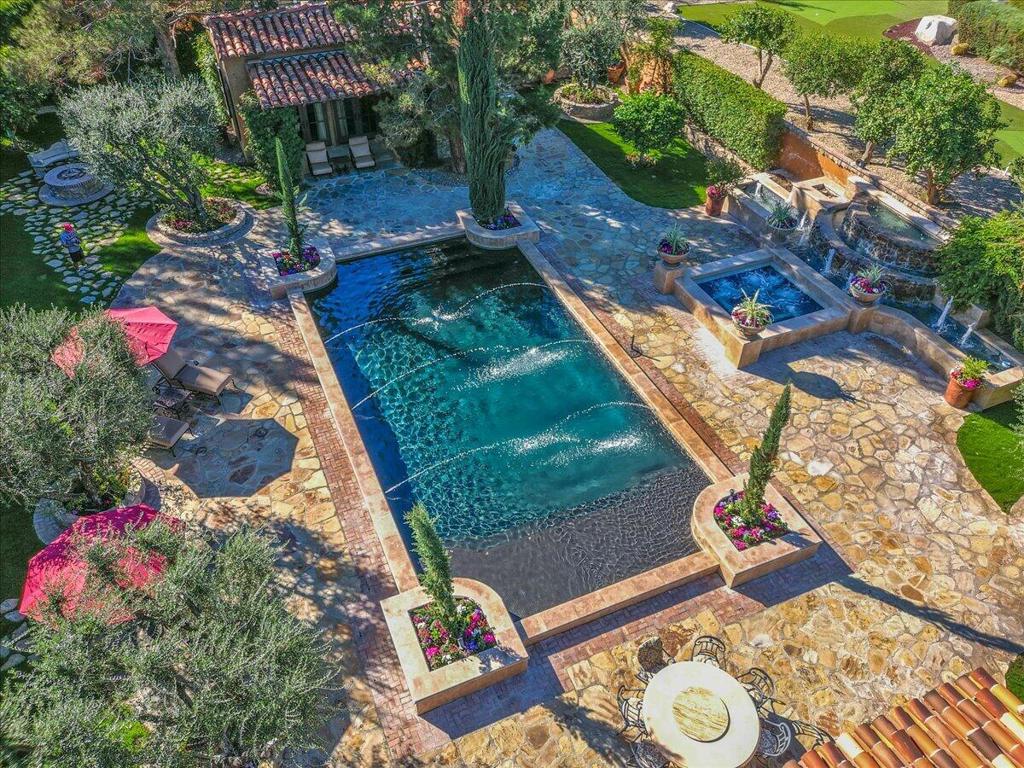
Swimming pool with a stone patio, lounge chairs, red umbrellas, and a garden fireplace.
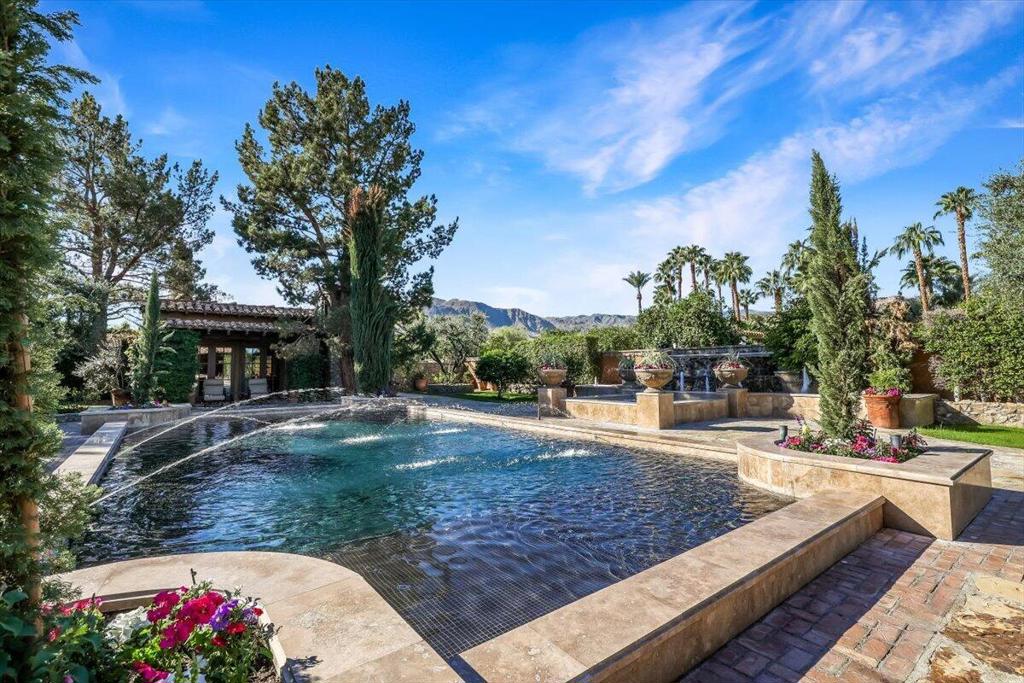
Swimming pool bordered by stone terraces and gardens, with palm trees and mountains beyond.
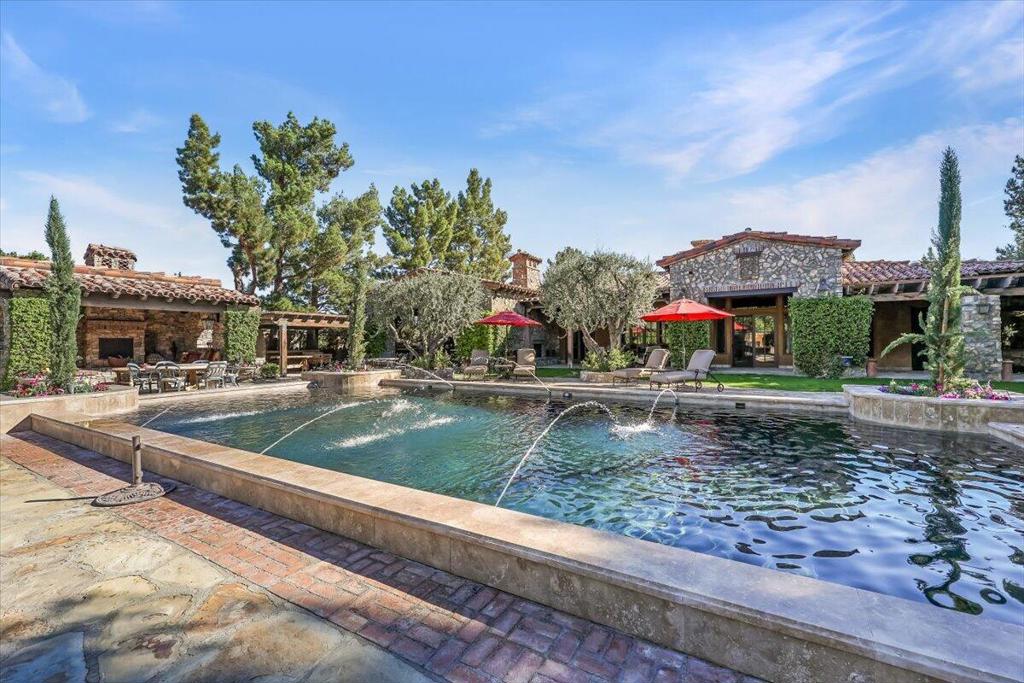
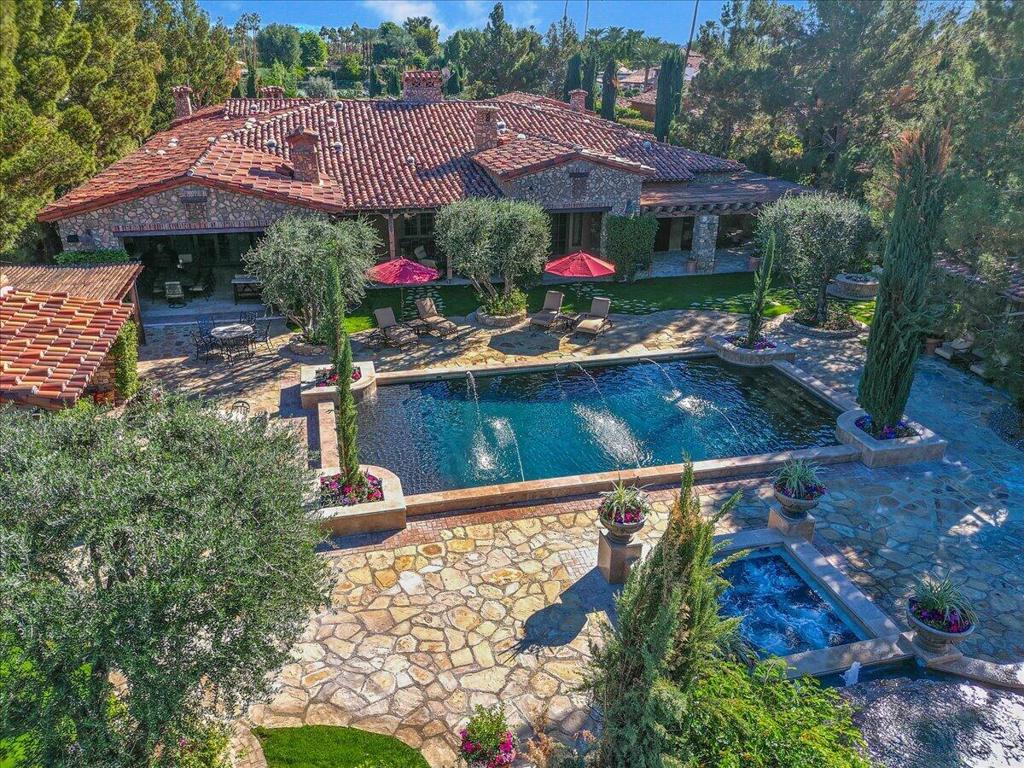
Swimming pool and stone patio in front of a large stone-and-stucco home.
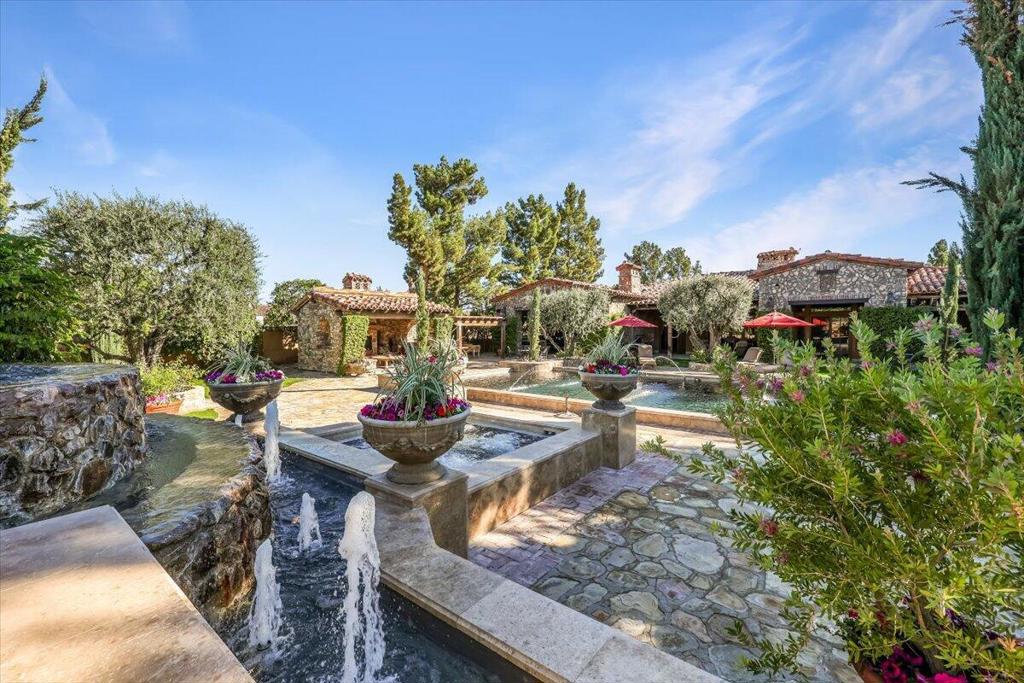
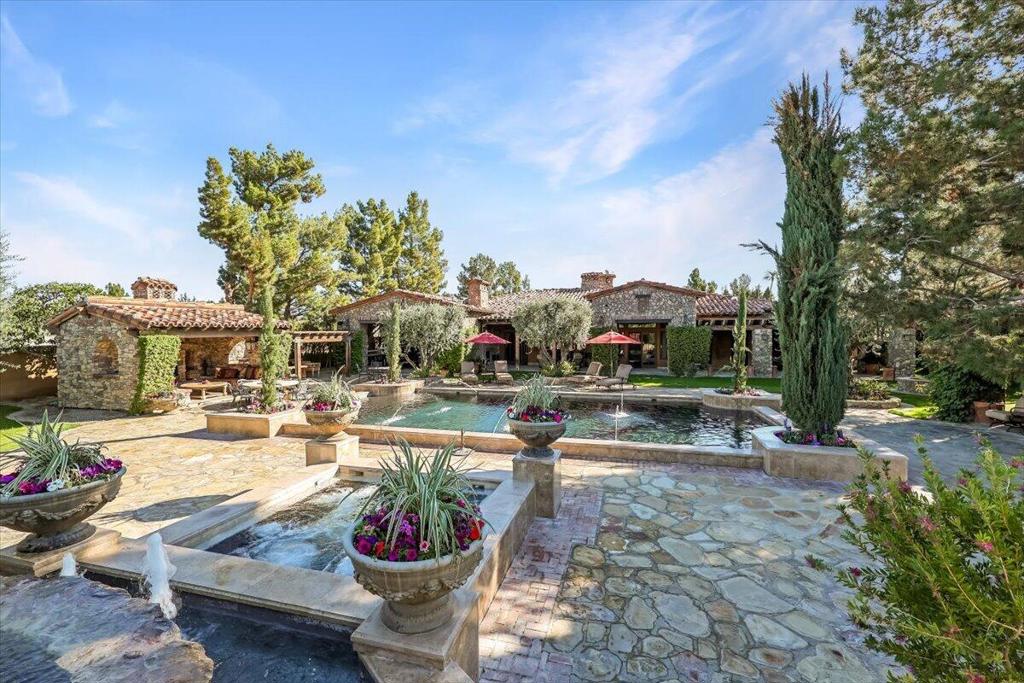
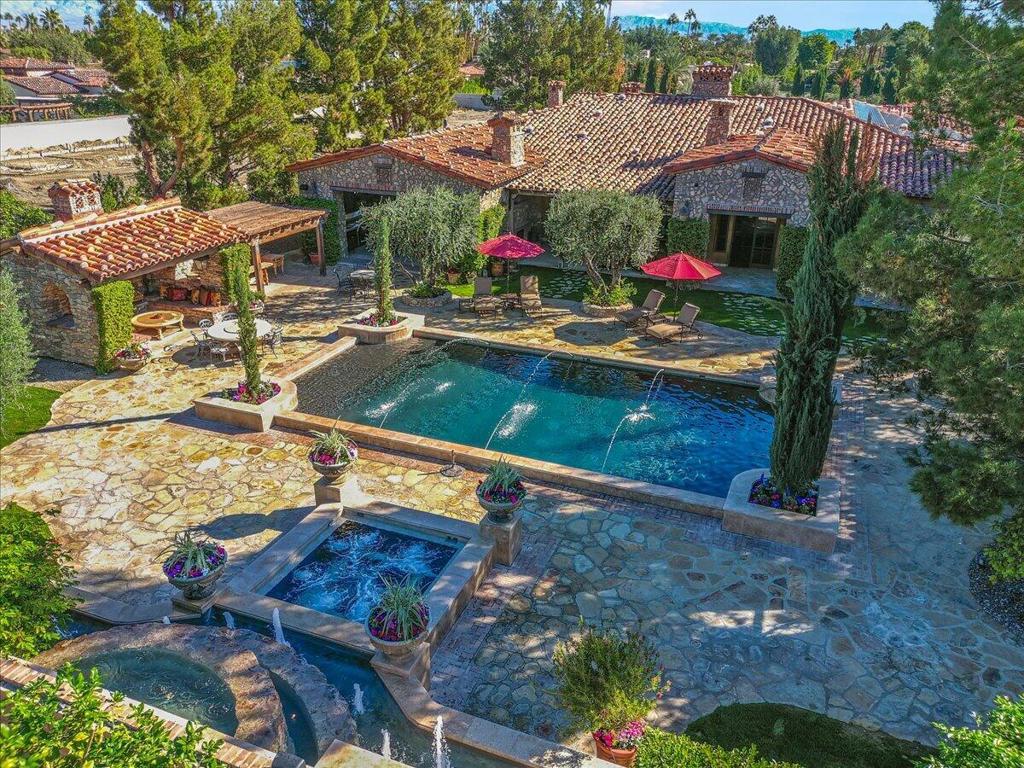
Stone estate courtyard with tiered fountains, reflecting pools, and red patio umbrellas.
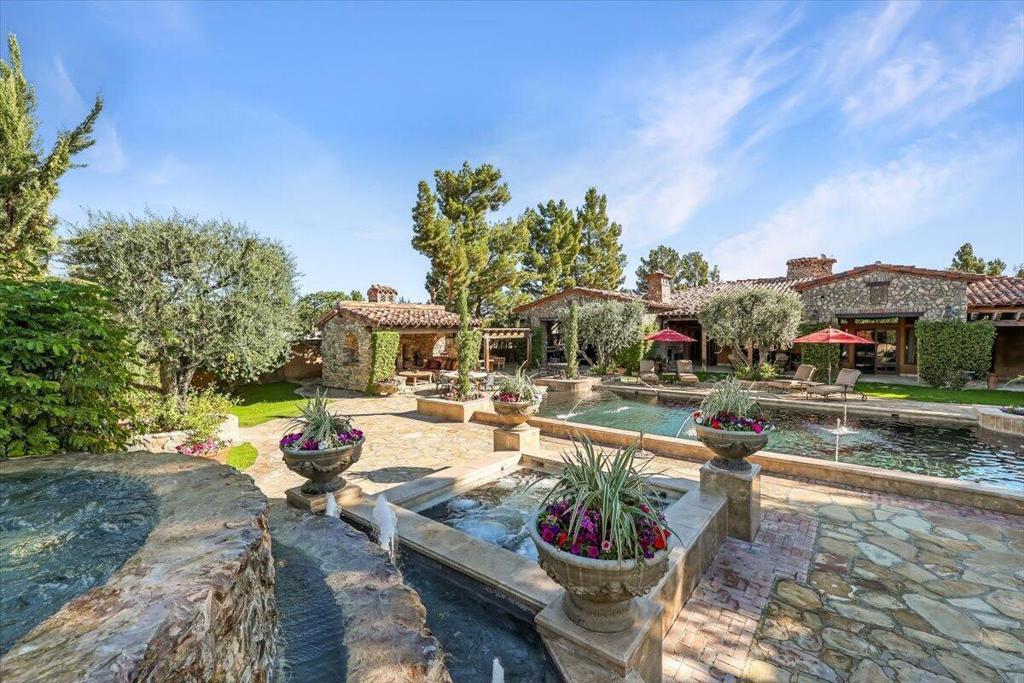
Stone residence courtyard with swimming pool, fountains, and landscaped seating areas.
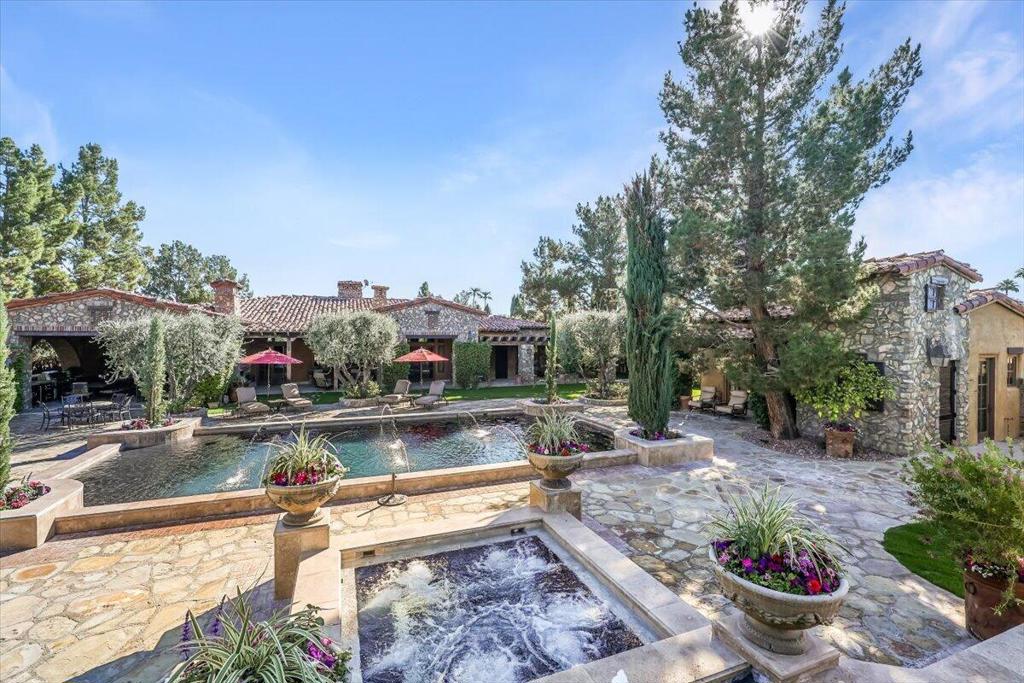
Stone home and landscaped courtyard with a swimming pool, fountains, and outdoor seating.
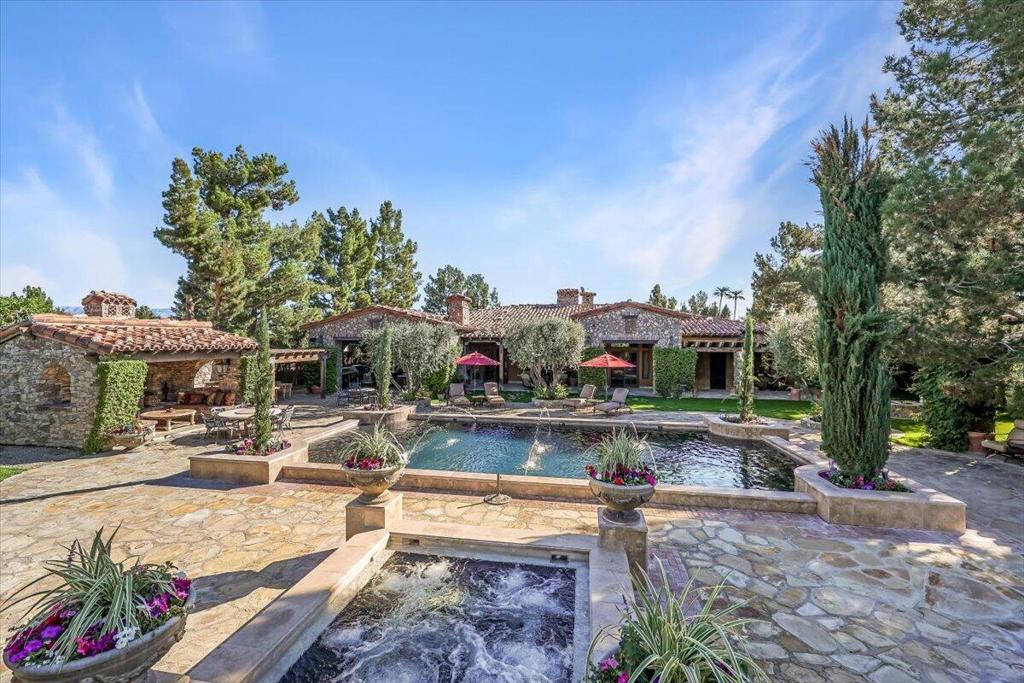
Stone residence with a swimming pool, spa, and landscaped stone courtyard.
Stone-paved backyard with a swimming pool, bubbling spa, and mature trees beside a tiled-roof home.
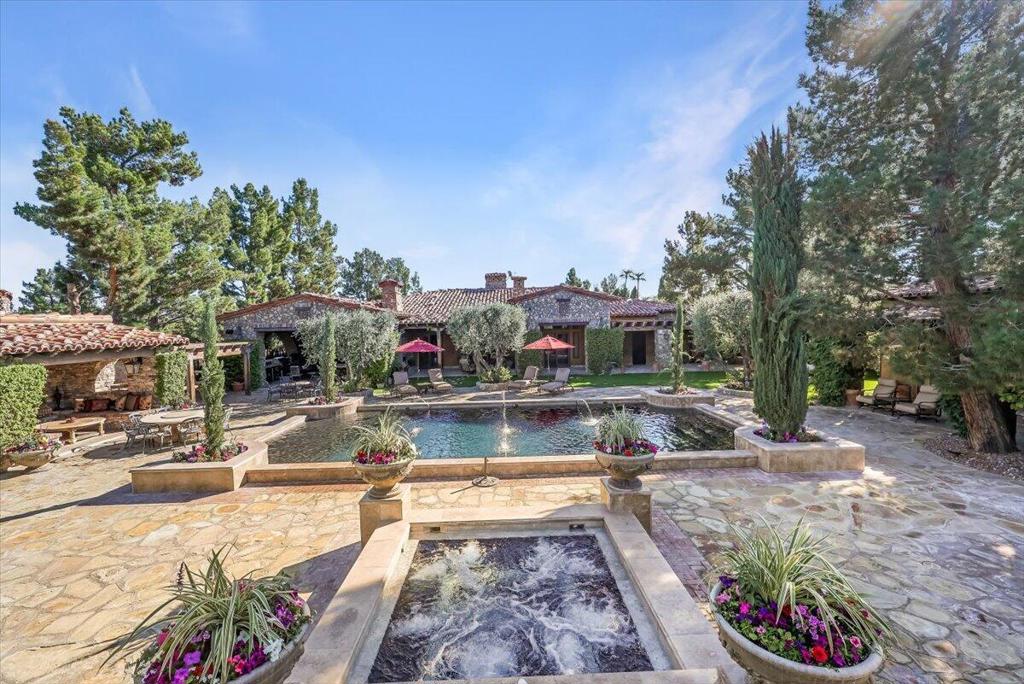
Mediterranean-style home behind a stone patio, pool, and foreground spa.
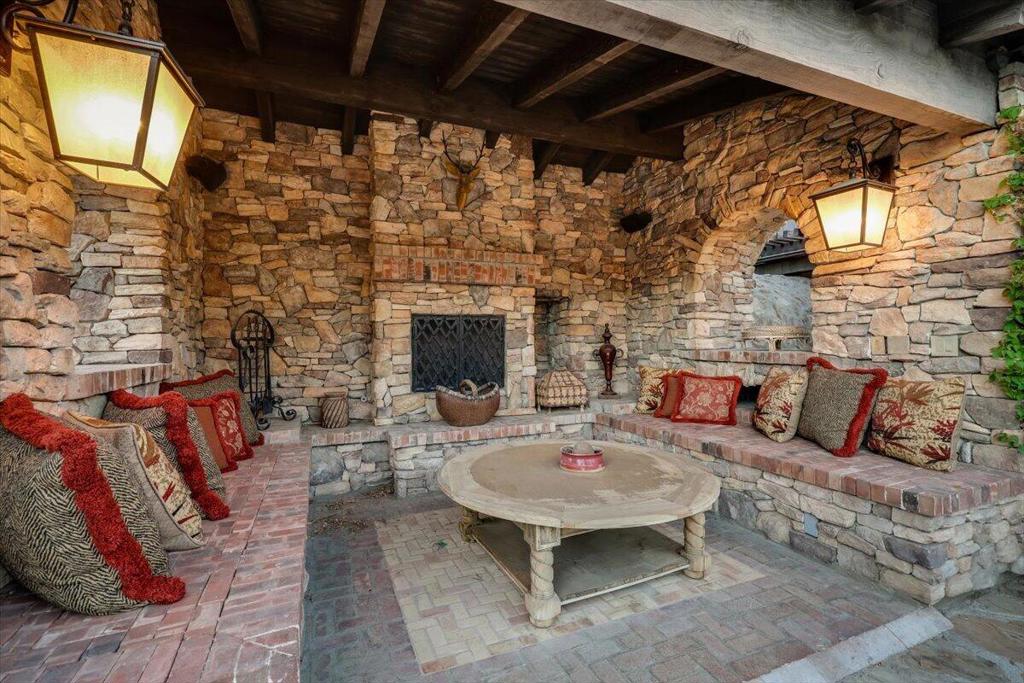
Stone outdoor lounge with built-in seating, a round table, and lanterns beneath a timber ceiling.
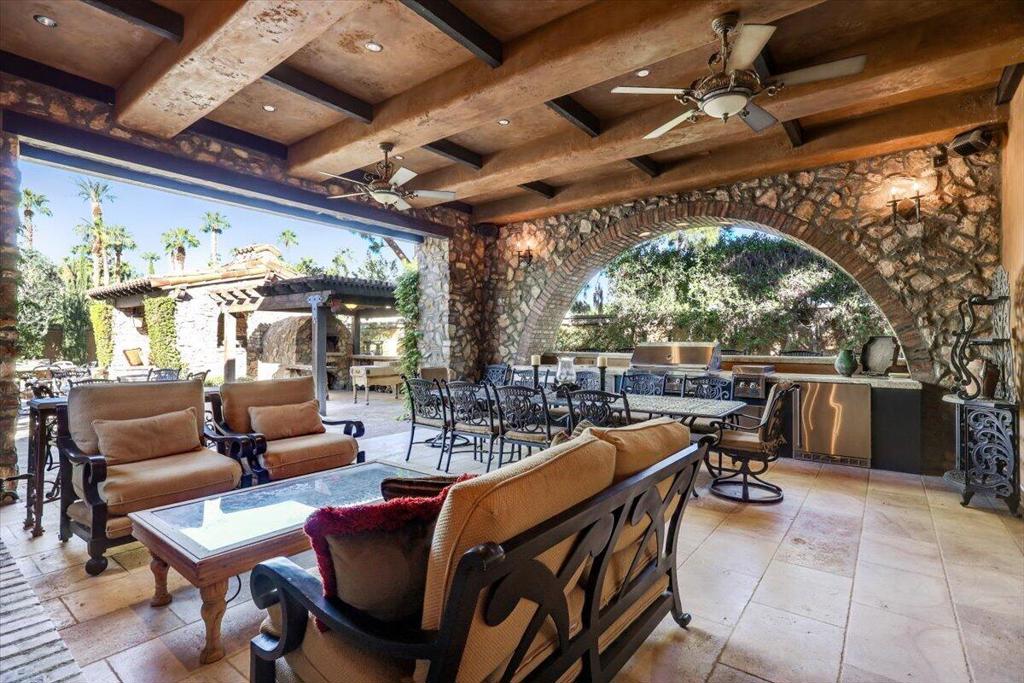
Covered patio with a stone arch, exposed wood beams, lounge seating, and an outdoor kitchen.
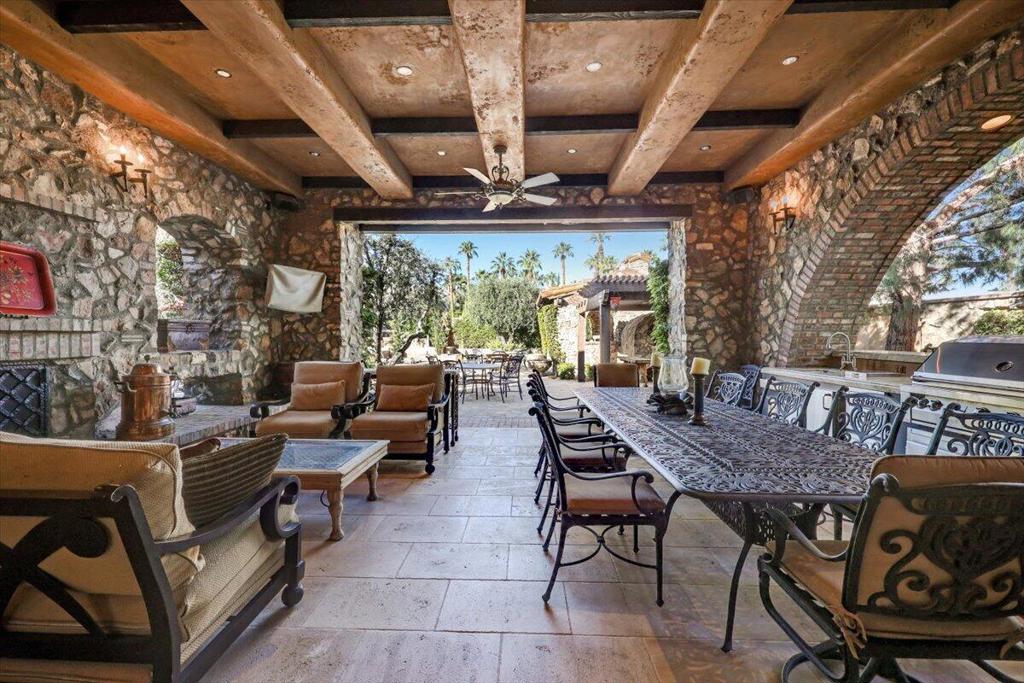
Stone-covered patio with exposed beams, lounge seating, dining table, and outdoor grill.
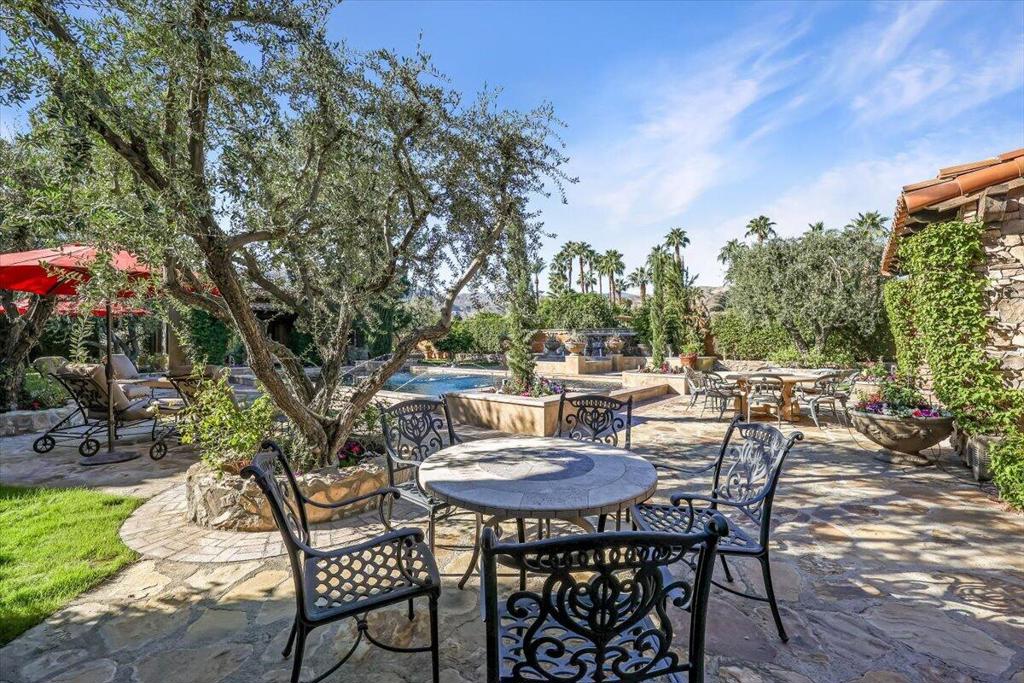
Stone pool patio with wrought-iron dining set beneath a mature tree.
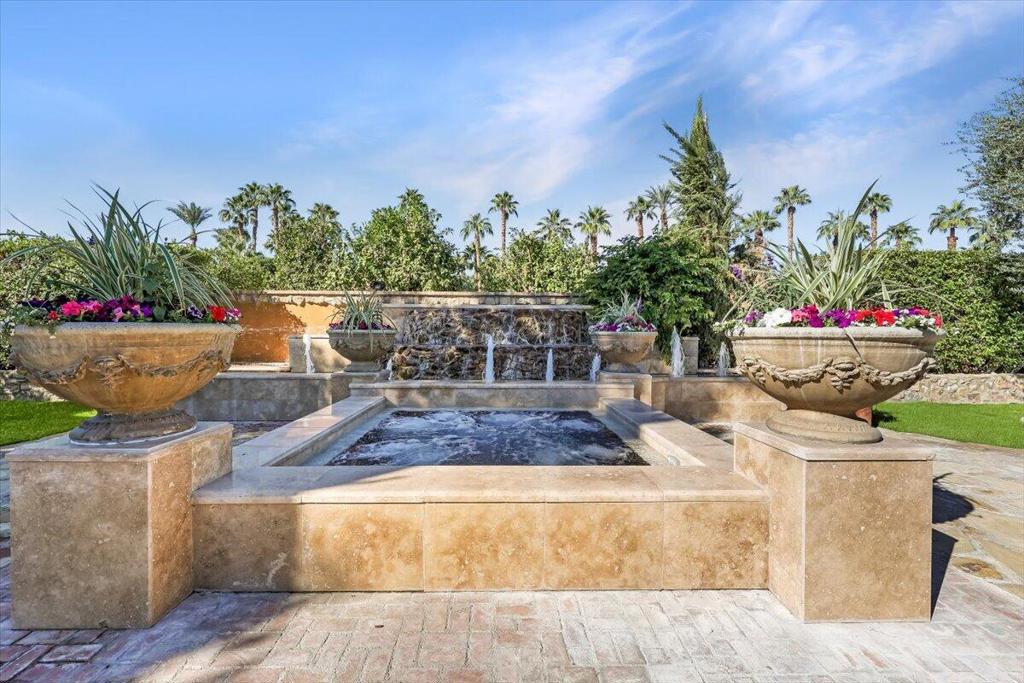
Stone courtyard fountain with cascading water and large flower-filled planters.
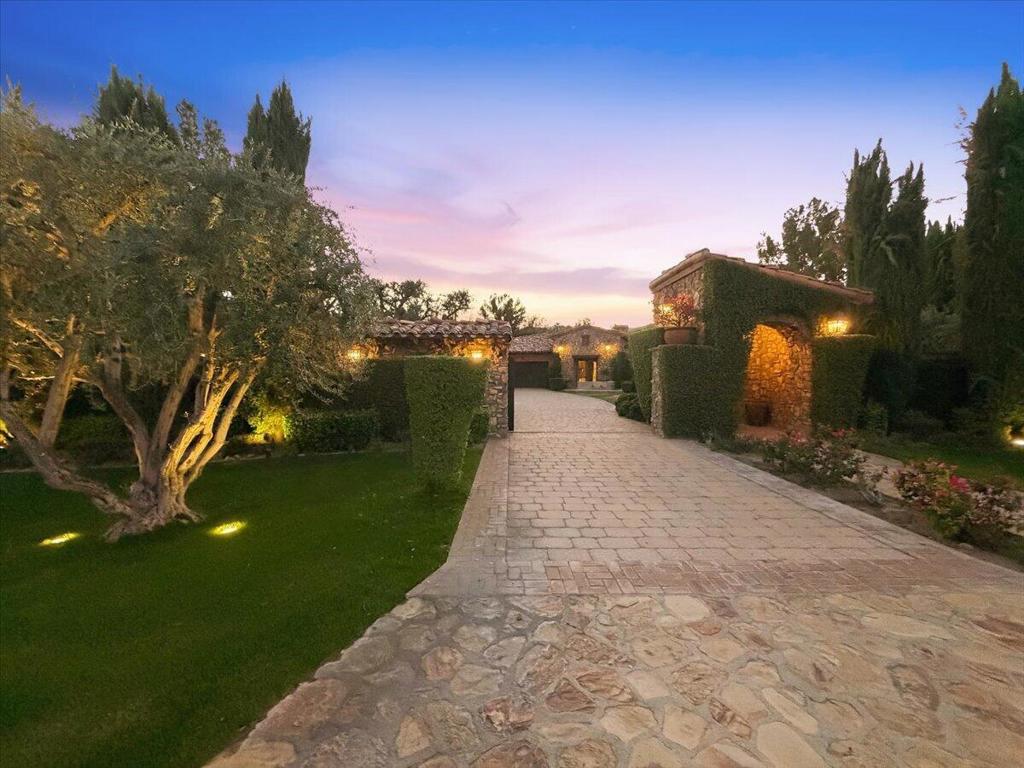
Stone driveway leading through a landscaped, illuminated entrance at dusk.
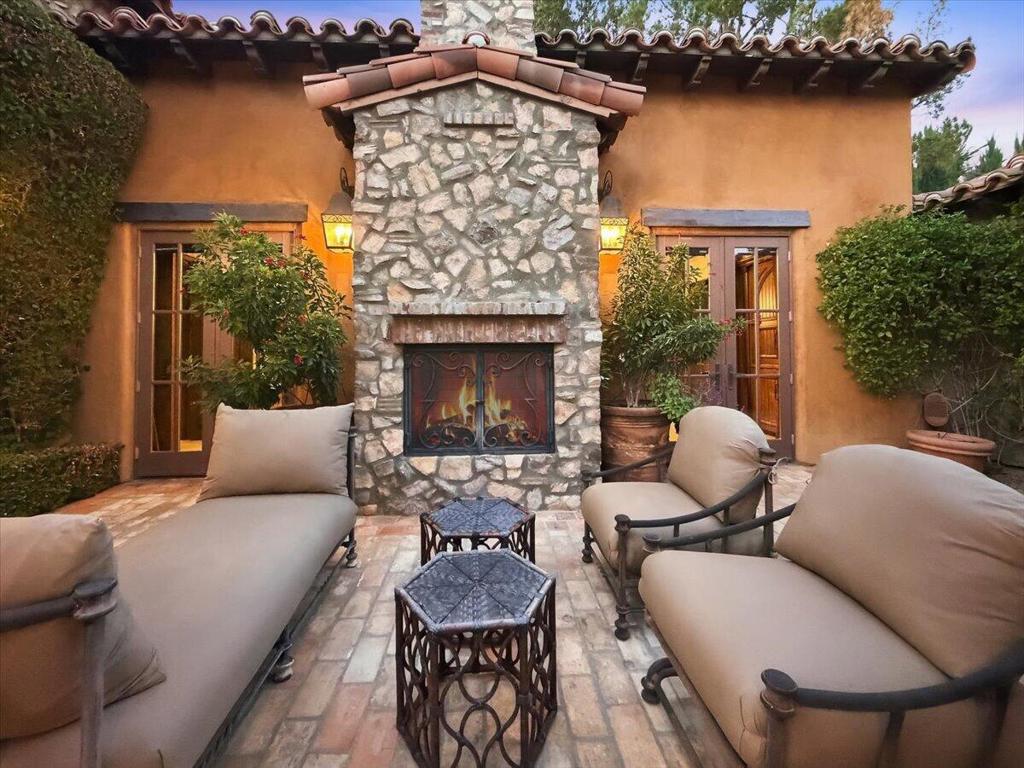
Furnished courtyard patio with a stone fireplace, cushioned seating, and terracotta walls.
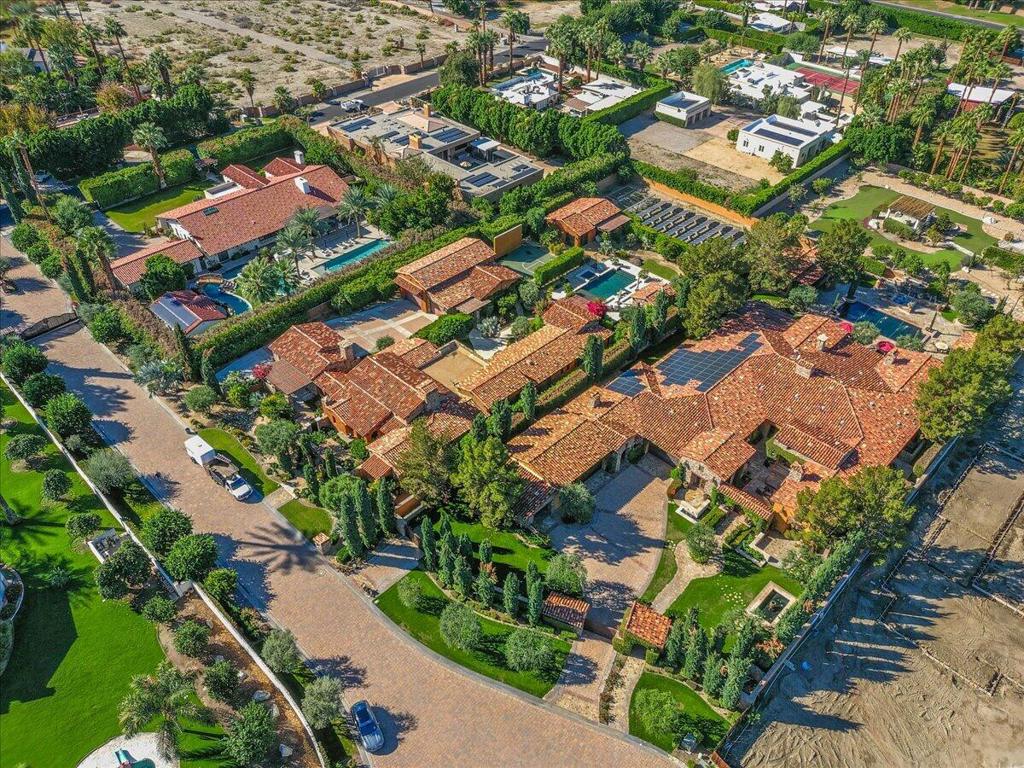
Aerial view of Rancho Clancy homes with terracotta roofs, pools, and palm-lined streets.
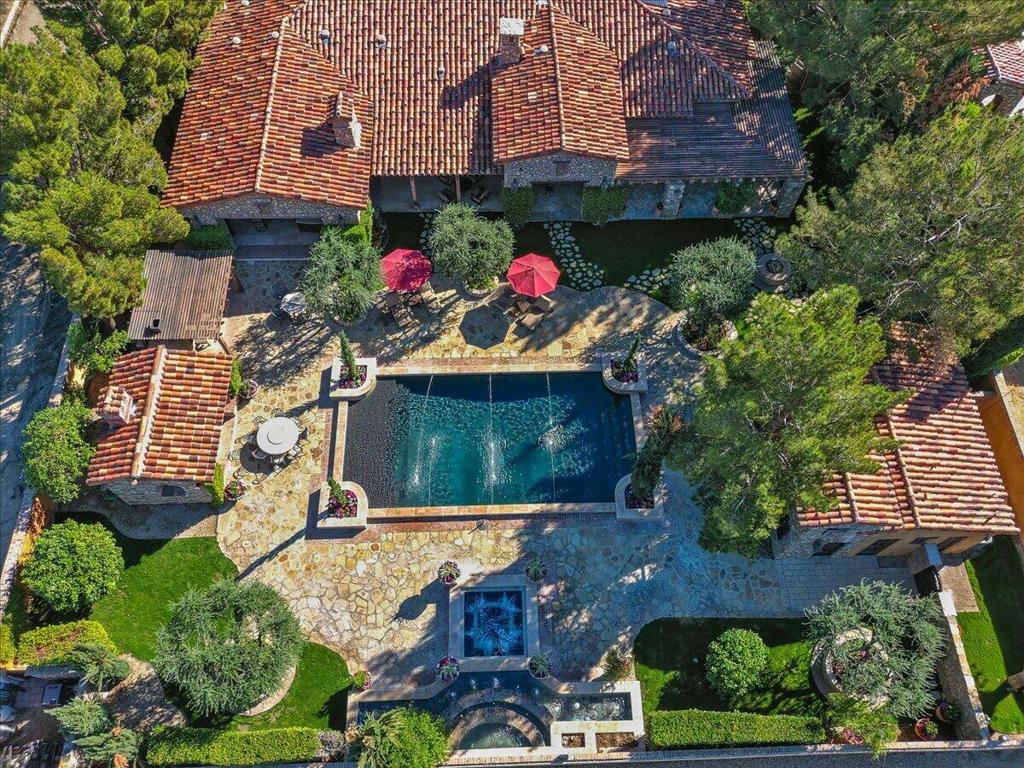
Aerial view of a backyard pool and spa surrounded by stone patios and gardens.
Aerial view of a home’s courtyard pool, stone patio, and red tile roofs.
Stone courtyard with a swimming pool, spa, fountains, and red-tile-roofed home.
Aerial view of a tile-roofed home beside a swimming pool, spa, and stone patio.
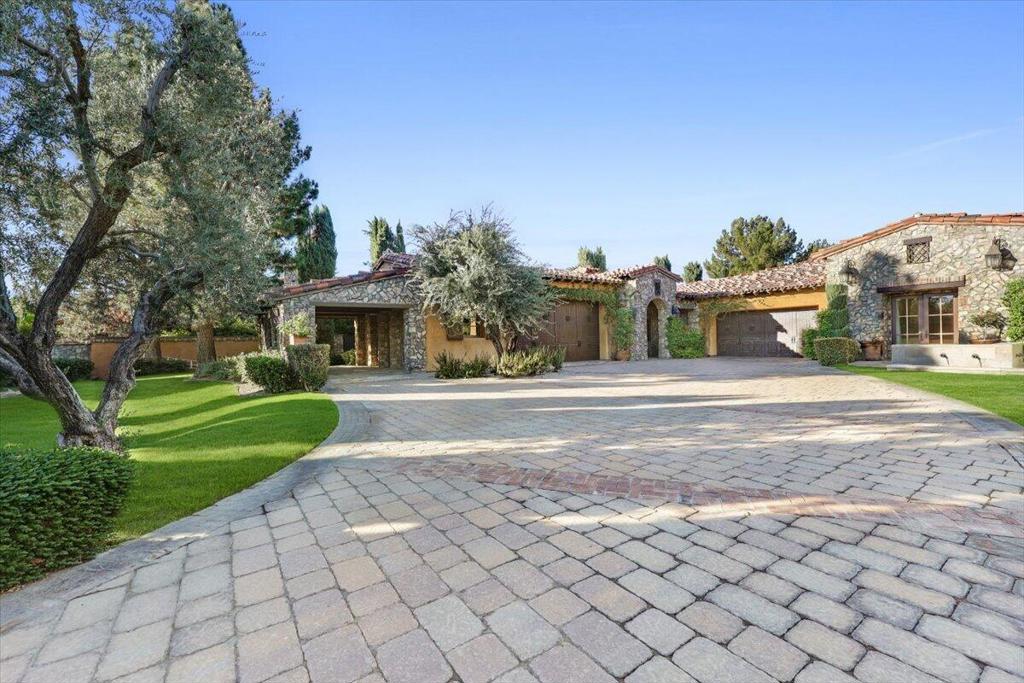
Stone-fronted home with a broad paved driveway, lawn, and mature trees.
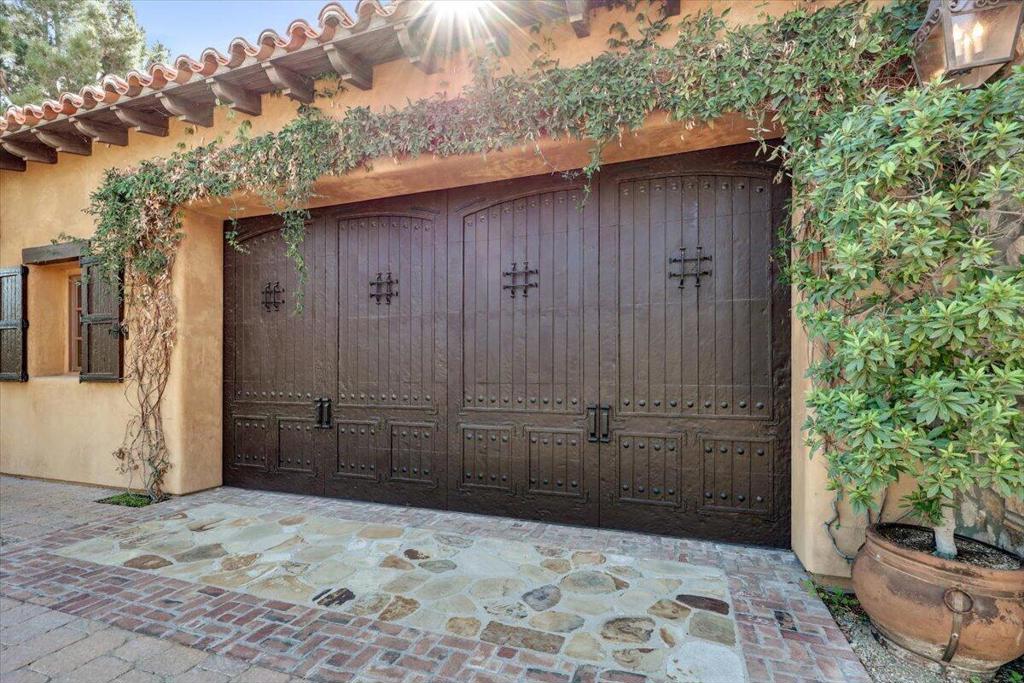
Home exterior with dark wooden garage doors, a terracotta tile roof, and climbing vines.
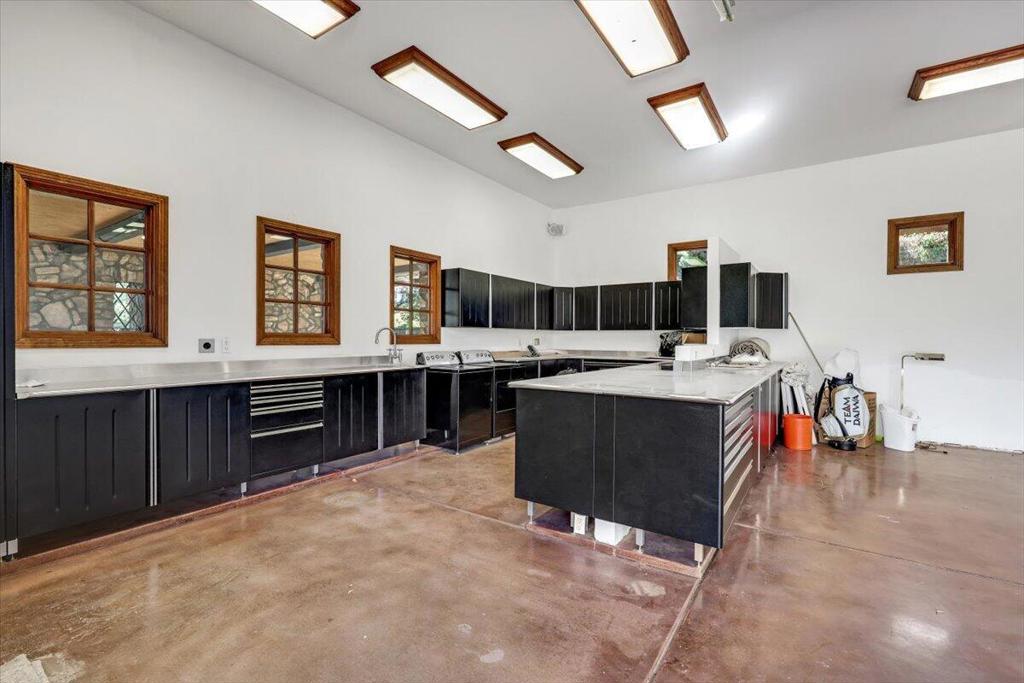
Large workshop kitchen with black cabinets, central island, concrete floors, and wood-trimmed windows.
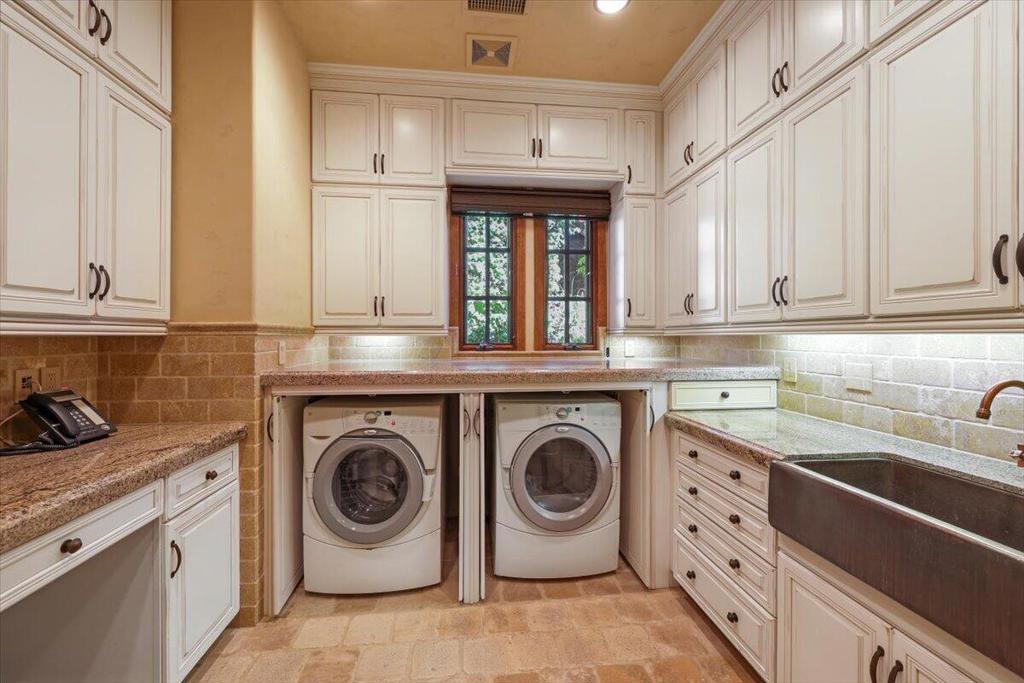
Laundry room with front-loading washer and dryer, extensive white cabinetry, and a deep utility sink.
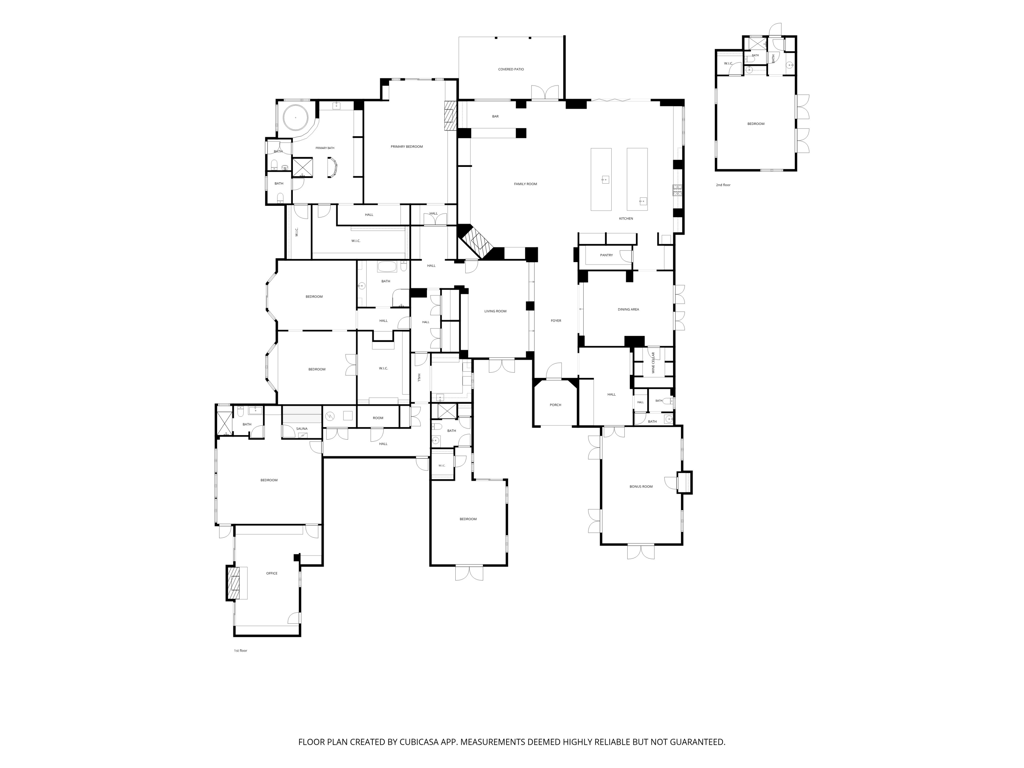
Floor plan of the property’s first and second floors
See all photos
Listed by Nelson - Moe Group CA DRE# with Compass (760) 502-6777

Aerial view of a stone-and-stucco home with a gated courtyard, tile roofs, and mountains beyond.

3 Rancho Clancy

$8,100,000 3 Rancho Clancy, Rancho Mirage, CA 92270
Coveted for its beauty and unmatched lifestyle, Rancho Mirage is renowned as a prestigious desert oasis that has welcomed Hollywood royalty and political dignitaries with its unrivaled communities and residential offerings. Here, in an ultra-exclusive gated enclave of just four spectacular properties, one custom estate presents a peerless combination of privacy, luxury and breathtaking mountain views. Welcome to 3 Rancho Clancy Lane, where a grand single-level residence of approximately 9,832 square feet is embraced by impressive grounds that span nearly 1.01 acres. Dual entry gates open to a spacious front yard with motor court, custom fountains and a calming sense of serenity. A courtyard with fireplace leads the way to an attached ensuite casita, and the main house, which is introduced by a formal foyer with hardwood floor, a step-down library with built-in cabinetry, and a formal dining room with intimate patio. Wine enthusiasts will appreciate a temperature-controlled cellar with wet bar and barrel ceiling. The foyer continues to the home's seamless great room and kitchen, where uncompromising proportions cater to both large gatherings and quiet evenings at home. A step-down wet bar features an under-counter U-line beverage refrigerator, and a breakfast space with built-in desk flows easily to the backyard via slide-away doors. Anchored by two massive islands, the kitchen blends function and style with extensive custom wood cabinetry, granite countertops, a Dacor range with pot-fillers and hammered copper hood, two Bosch dishwashers, built-in cabinet-matched Monogram refrigerator/freezer, a butler's pantry with built-in Miele coffee station, and a walk-in pantry with Sub-Zero refrigerator. Four ensuite bedrooms and six baths include the attached casita and a separate detached casita in the backyard. The primary suite is opulent, complete with fireplace, sitting area, patios, a lux bath and two walk-in closets. Discover a gym with sauna and steam shower, an executive office, media lounge, carport, gated RV parking with hookups, and two two-car garages including one with laundry and a catering kitchen. Mountain views, dramatic fountains and a resort-caliber pool with mosaic tile are joined in the backyard by a large spa, fireplace-warmed lounge, a pizza kitchen with wood-fired oven, and a stunning covered patio with see-through fireplace and an outdoor kitchen with grill.
  • For Sale
    Status
  • 5
    Bedrooms
  • 6
    Bathrooms
  • 2008
    Year Built
  • 9,832 Sq.Ft.
    Living Area

Features & Amenities

Area & Lot

  • Status: For Sale
  • Living Space: 9,832 Sq.Ft.
  • Lot Size: 1.01 Acres
  • MLS® ID: 219155296PS
  • Type: Residential
  • Year Built: 2008
  • Neighborhood: Thunderbird
  • Architecture Styles: Spanish
  • View Description: Mountain(s)

Interior

  • Total Bedrooms: 5
  • Total Bathrooms: 6
  • Full Bathrooms: 5
  • Three Quarter Bathrooms: 1
  • Laundry Room: Laundry Room
  • Fireplace: Gas, Living Room, Primary Bedroom, Outside, See Remarks
  • Appliances: Convection Oven, Dishwasher, Microwave, Refrigerator
  • Other Interior Features: Beamed Ceilings, Wet Bar, Breakfast Bar, Separate/Formal Dining Room, High Ceilings, Open Floorplan, Recessed Lighting, Bar, All Bedrooms Down, Multiple Primary Suites, Primary Suite, Utility Room, Walk-In Pantry, Wine Cellar, Walk-In Closet(s)

Exterior & Building

  • Stories: 1
  • Garage Space: 6.0
  • Pool: Electric Heat, In Ground, Tile, Waterfall
  • Roof: Clay
  • Lot Features: Drip Irrigation/Bubblers, Sprinklers Timer, Sprinkler System
  • Parking: Attached Carport, Direct Access, Driveway, Garage, Garage Door Opener, Guest, Oversized
  • Heat Type: Central, Forced Air, Fireplace(s)
  • Air Conditioning: Central Air
  • HOA Amenities: Controlled Access
  • Security Features: Closed Circuit Camera(s), Security Gate, Gated Community, Key Card Entry, Security Lights

Financial

  • Sales Price: $8,100,000
  • HOA Fees: $600/mo

3 Rancho Clancy

The Neighborhood:
Thunderbird

Learn More Thunderbird

Let's Connect

Professionalism, integrity, and personalized service to a buyer or a homeowner are the essence of our philosophy. We look forward to hearing from you to service any of your real estate needs.
Contact Us